Bathrooms
Bathroom renovations, run start to finish
We strip the room, waterproof it, tile it and put it back together. The tiling and the waterproofing are ours. We book the plumber and the electrician.
Bathrooms we've finished
All work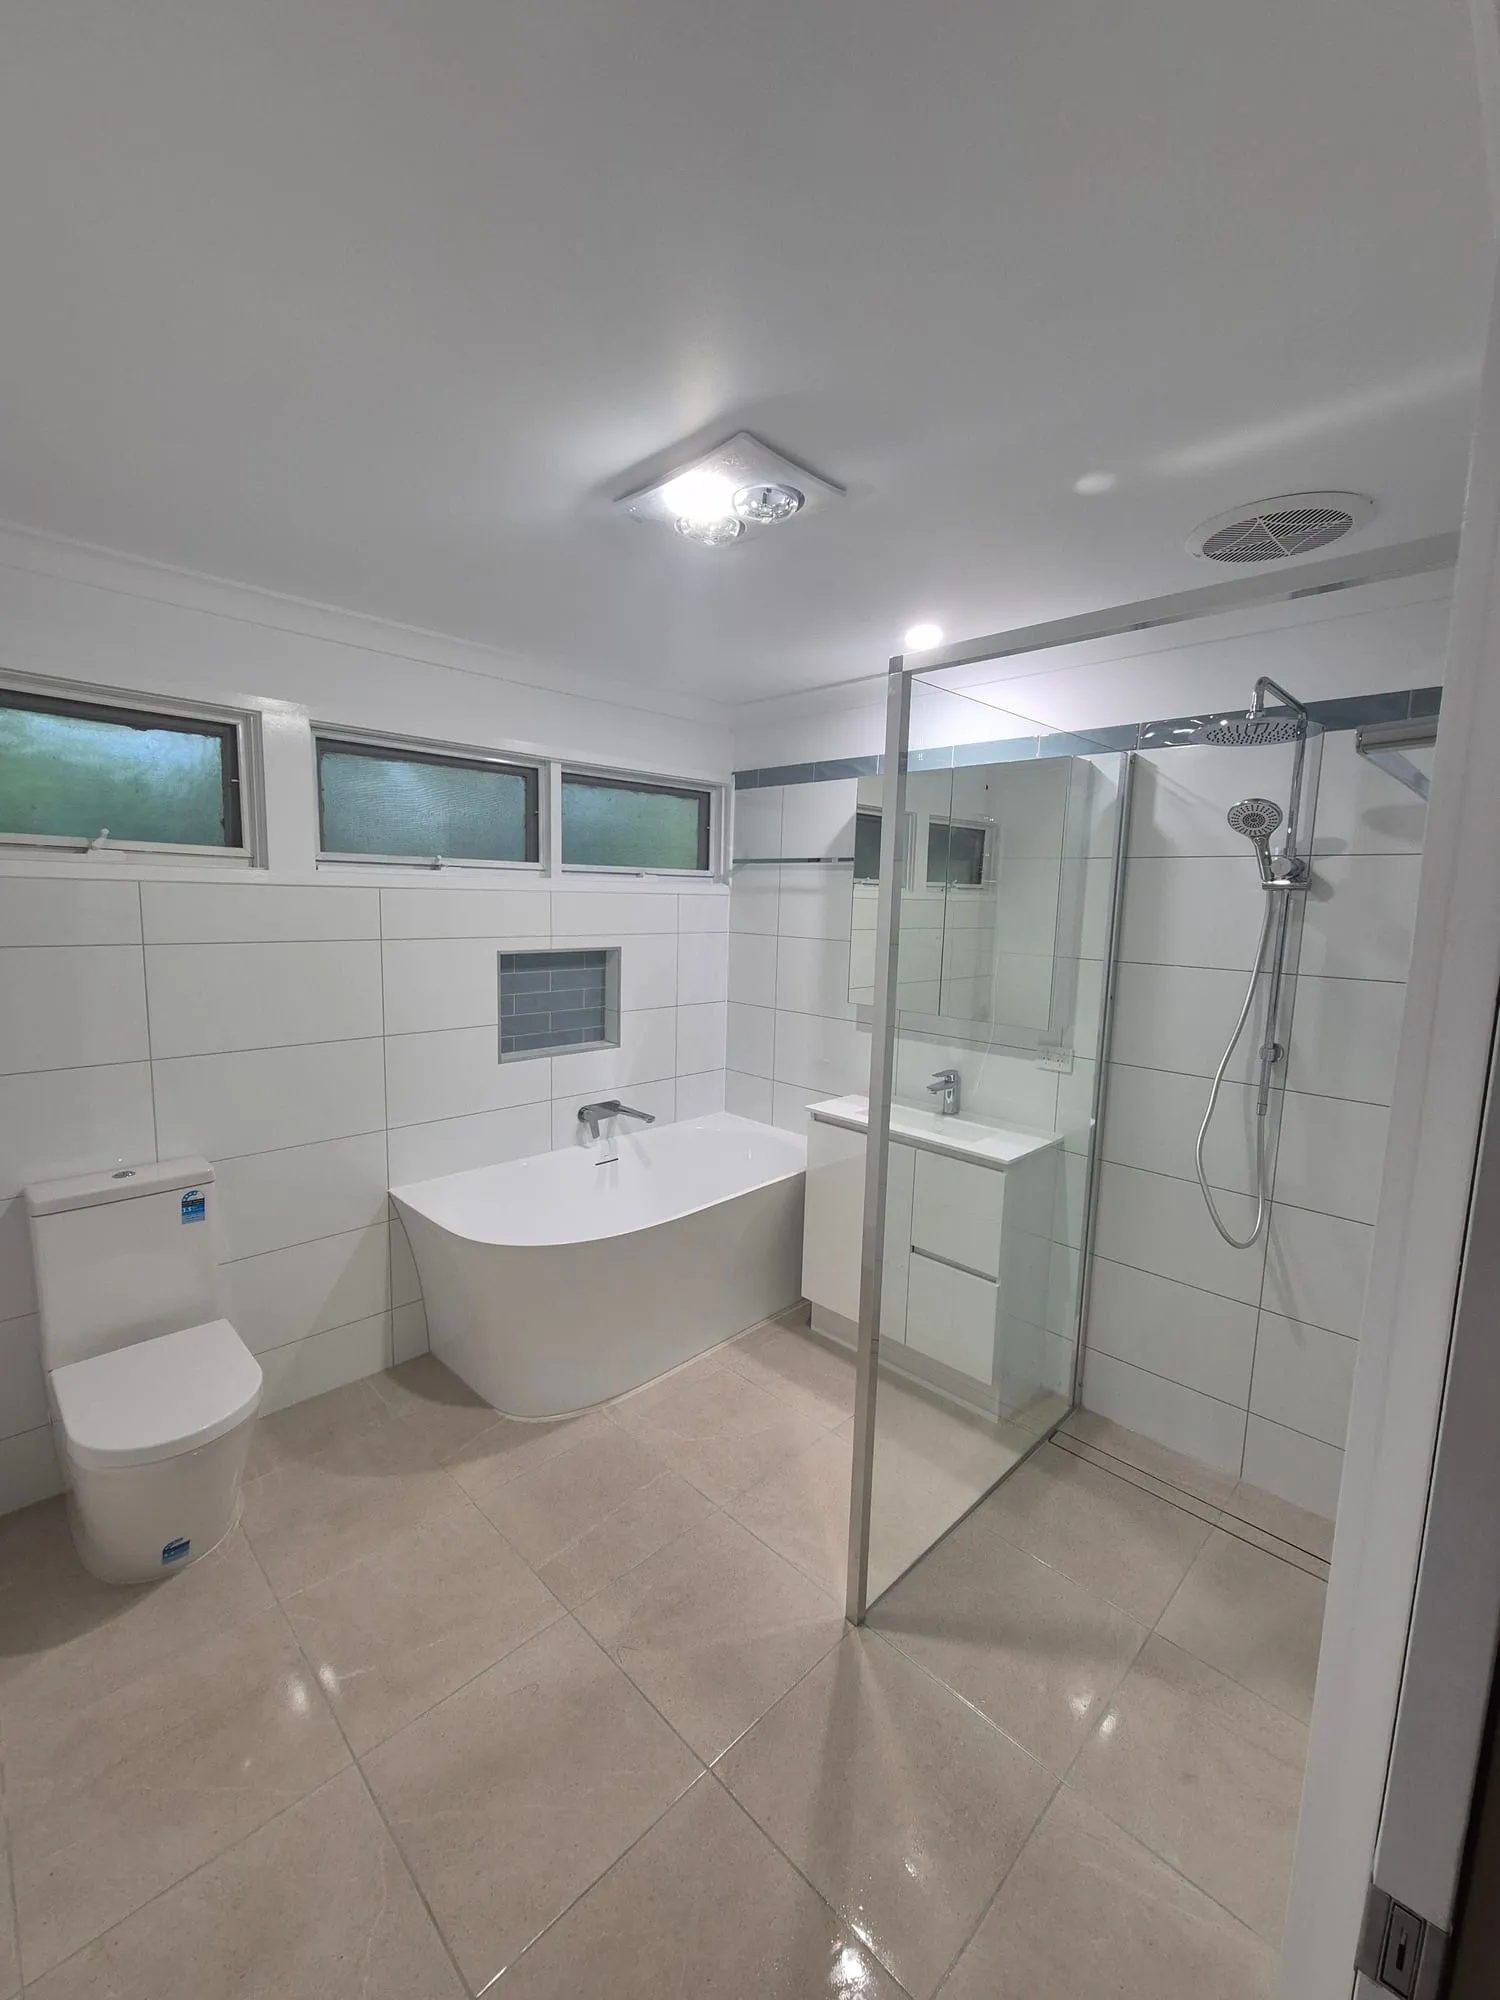 +3
+3 Corner bath and a blue tiled niche
White wall tile with a blue subway niche, a corner bath and a curbless shower.
 +1
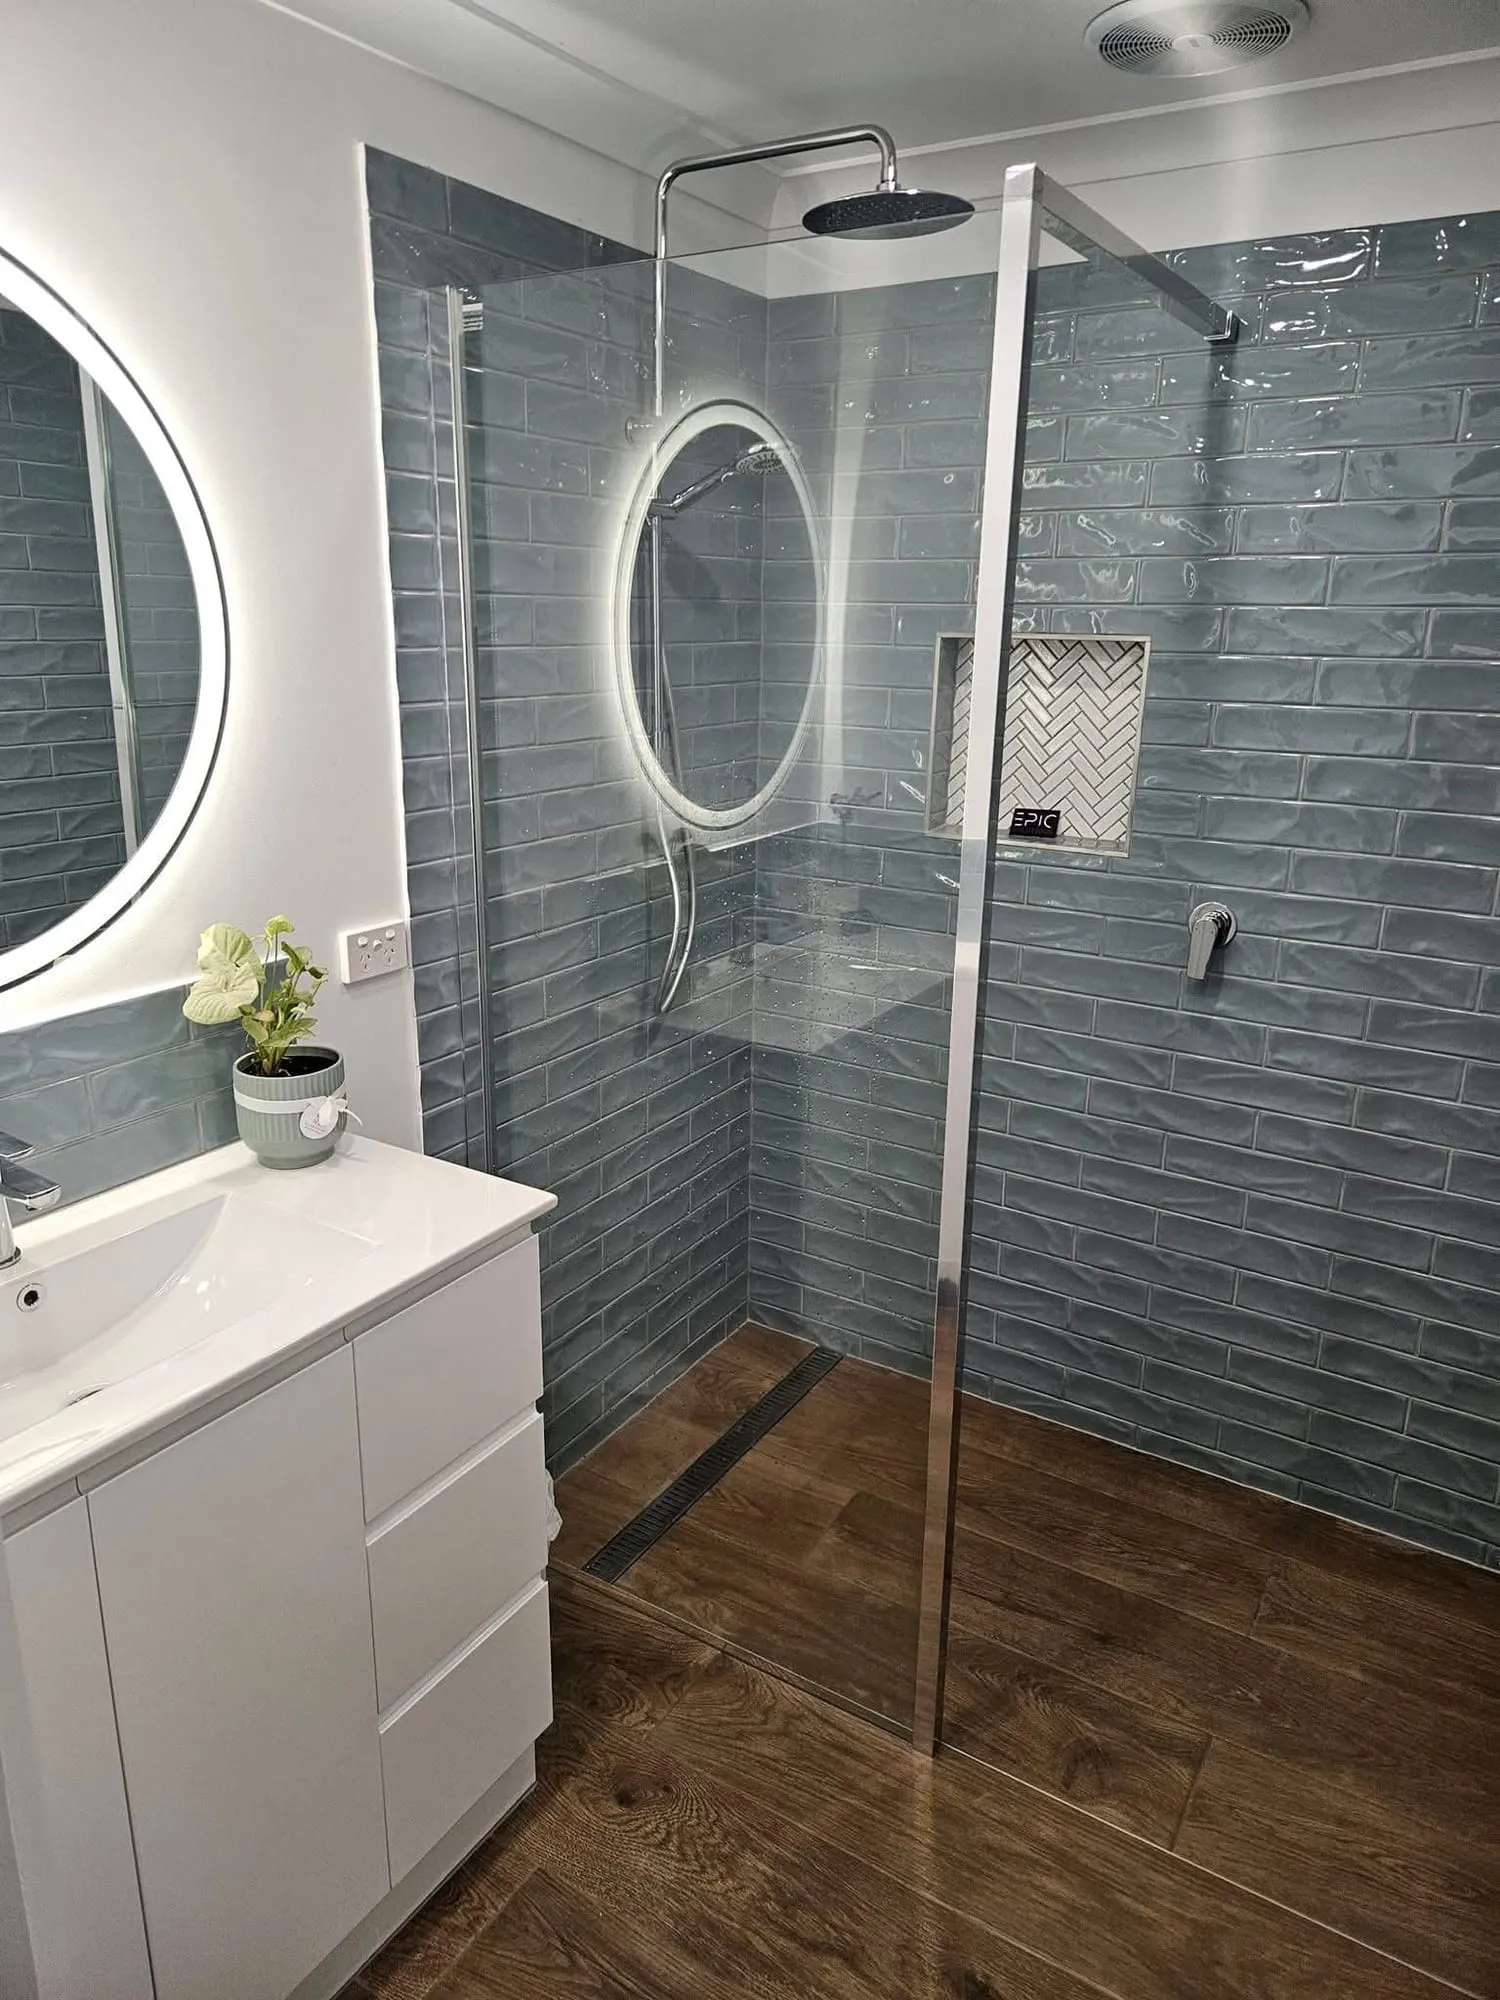
+1 Blue subway tile and a timber-look floor
A blue subway feature wall against a timber-look floor tile, with a curbless shower and a backlit round mirror.
 +4
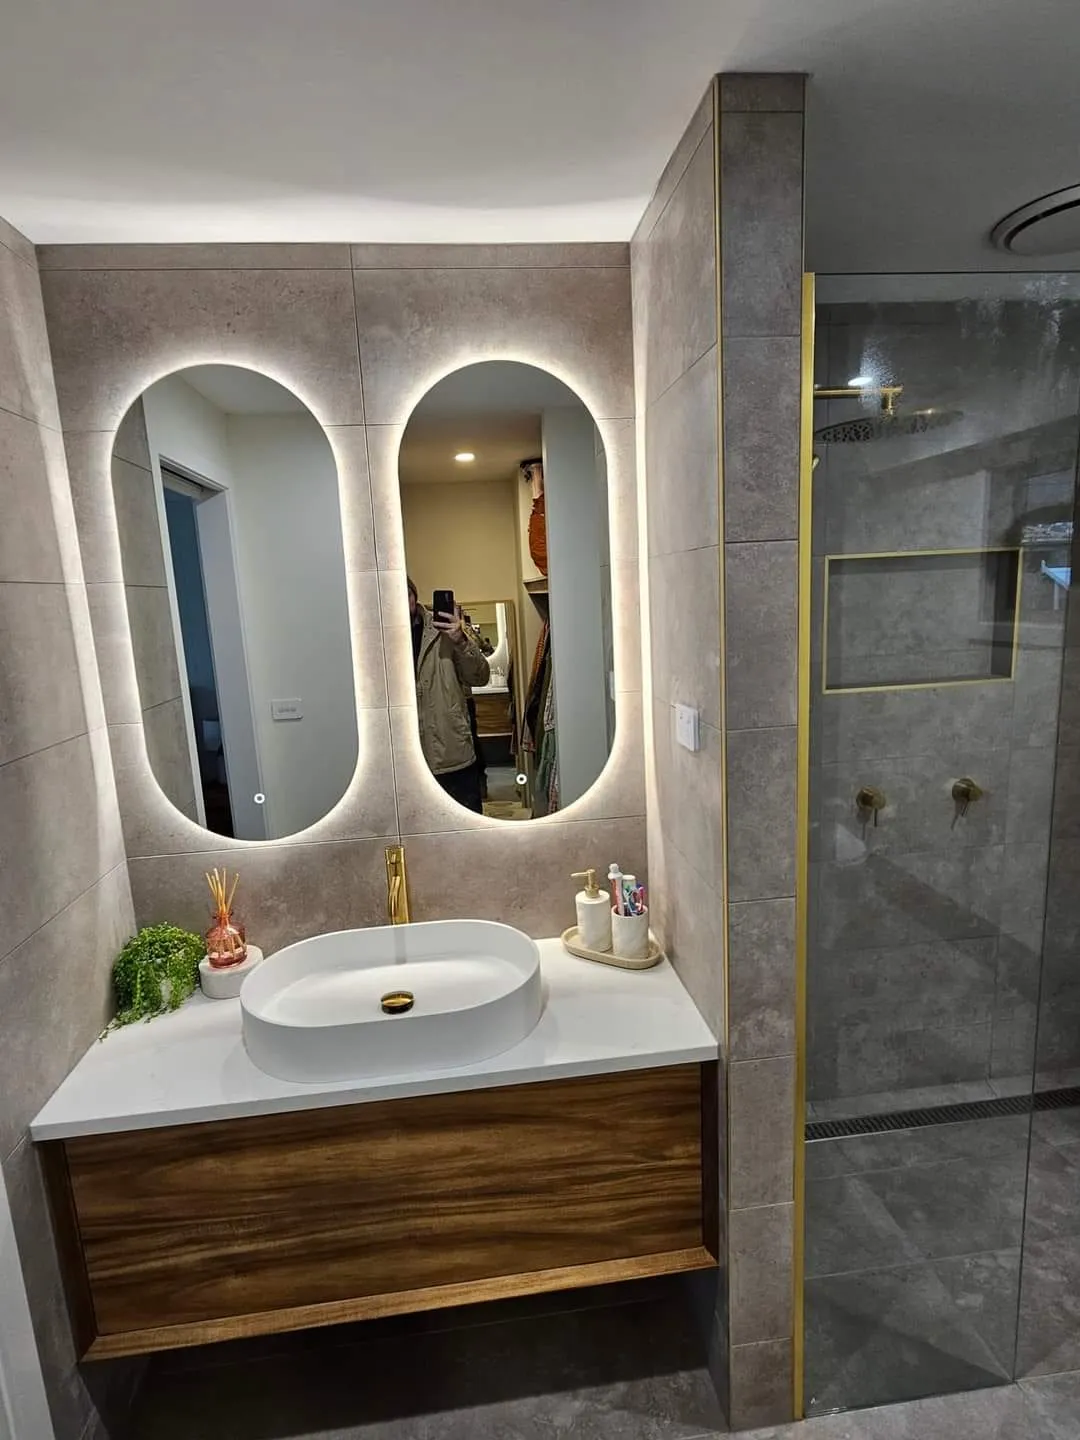
+4 Grey marble-look tile and brass tapware
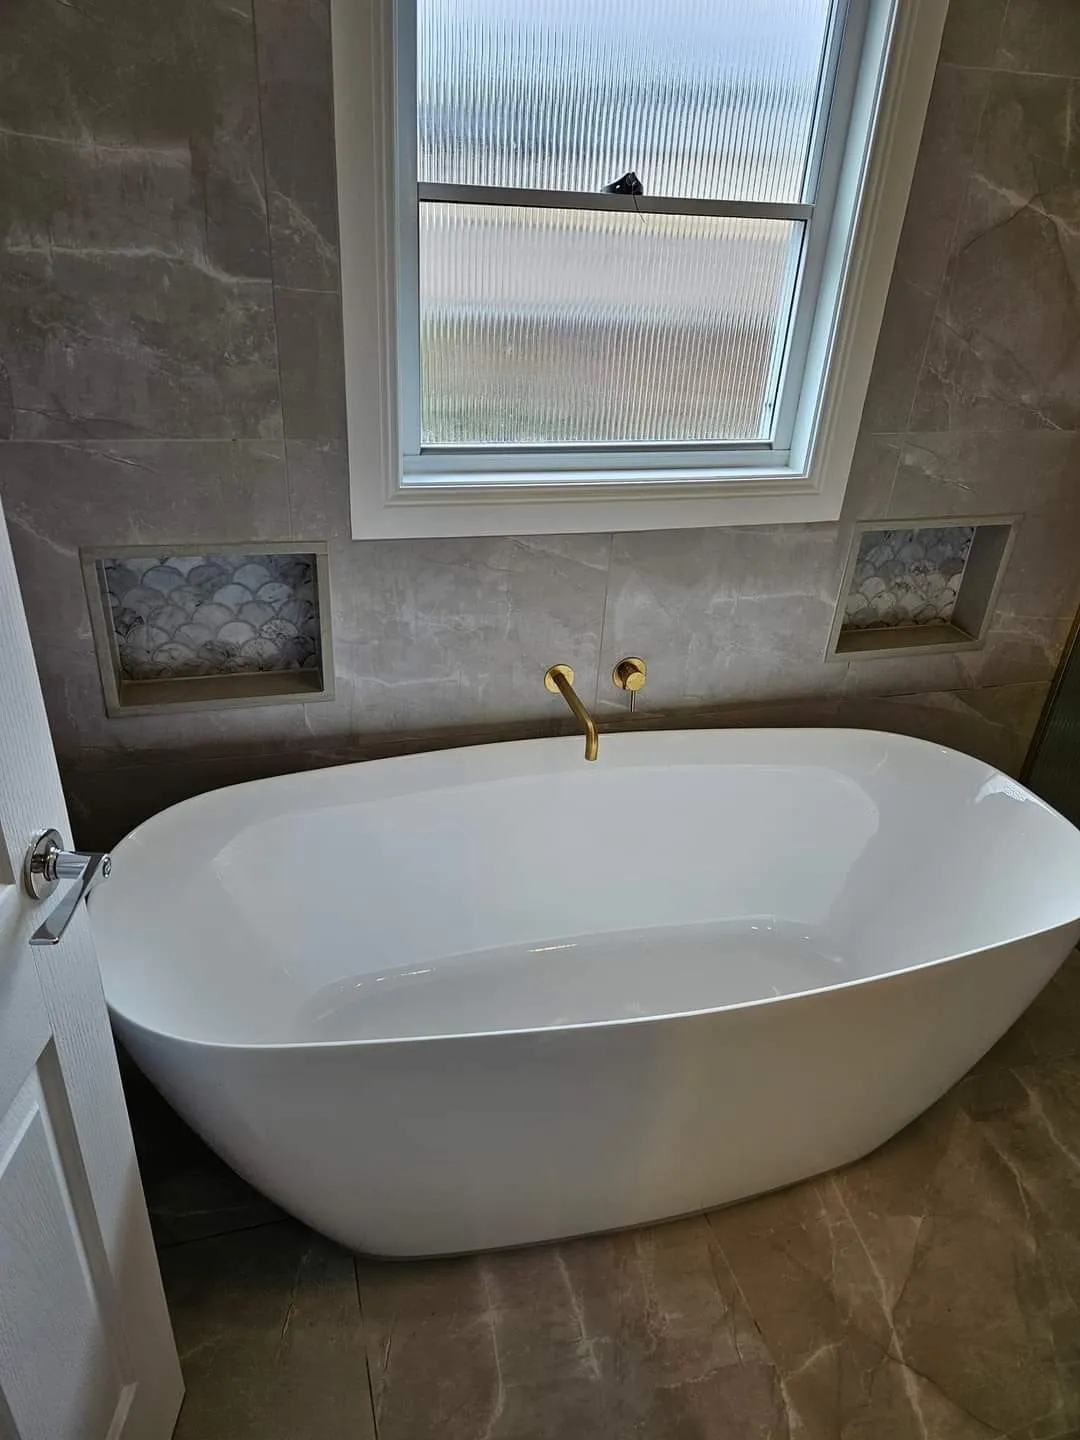
Grey marble-look tile with brass tapware, fan-shaped mosaic niches, a freestanding bath and twin backlit mirrors.
 +3
+3 Shaker vanity and freestanding bath
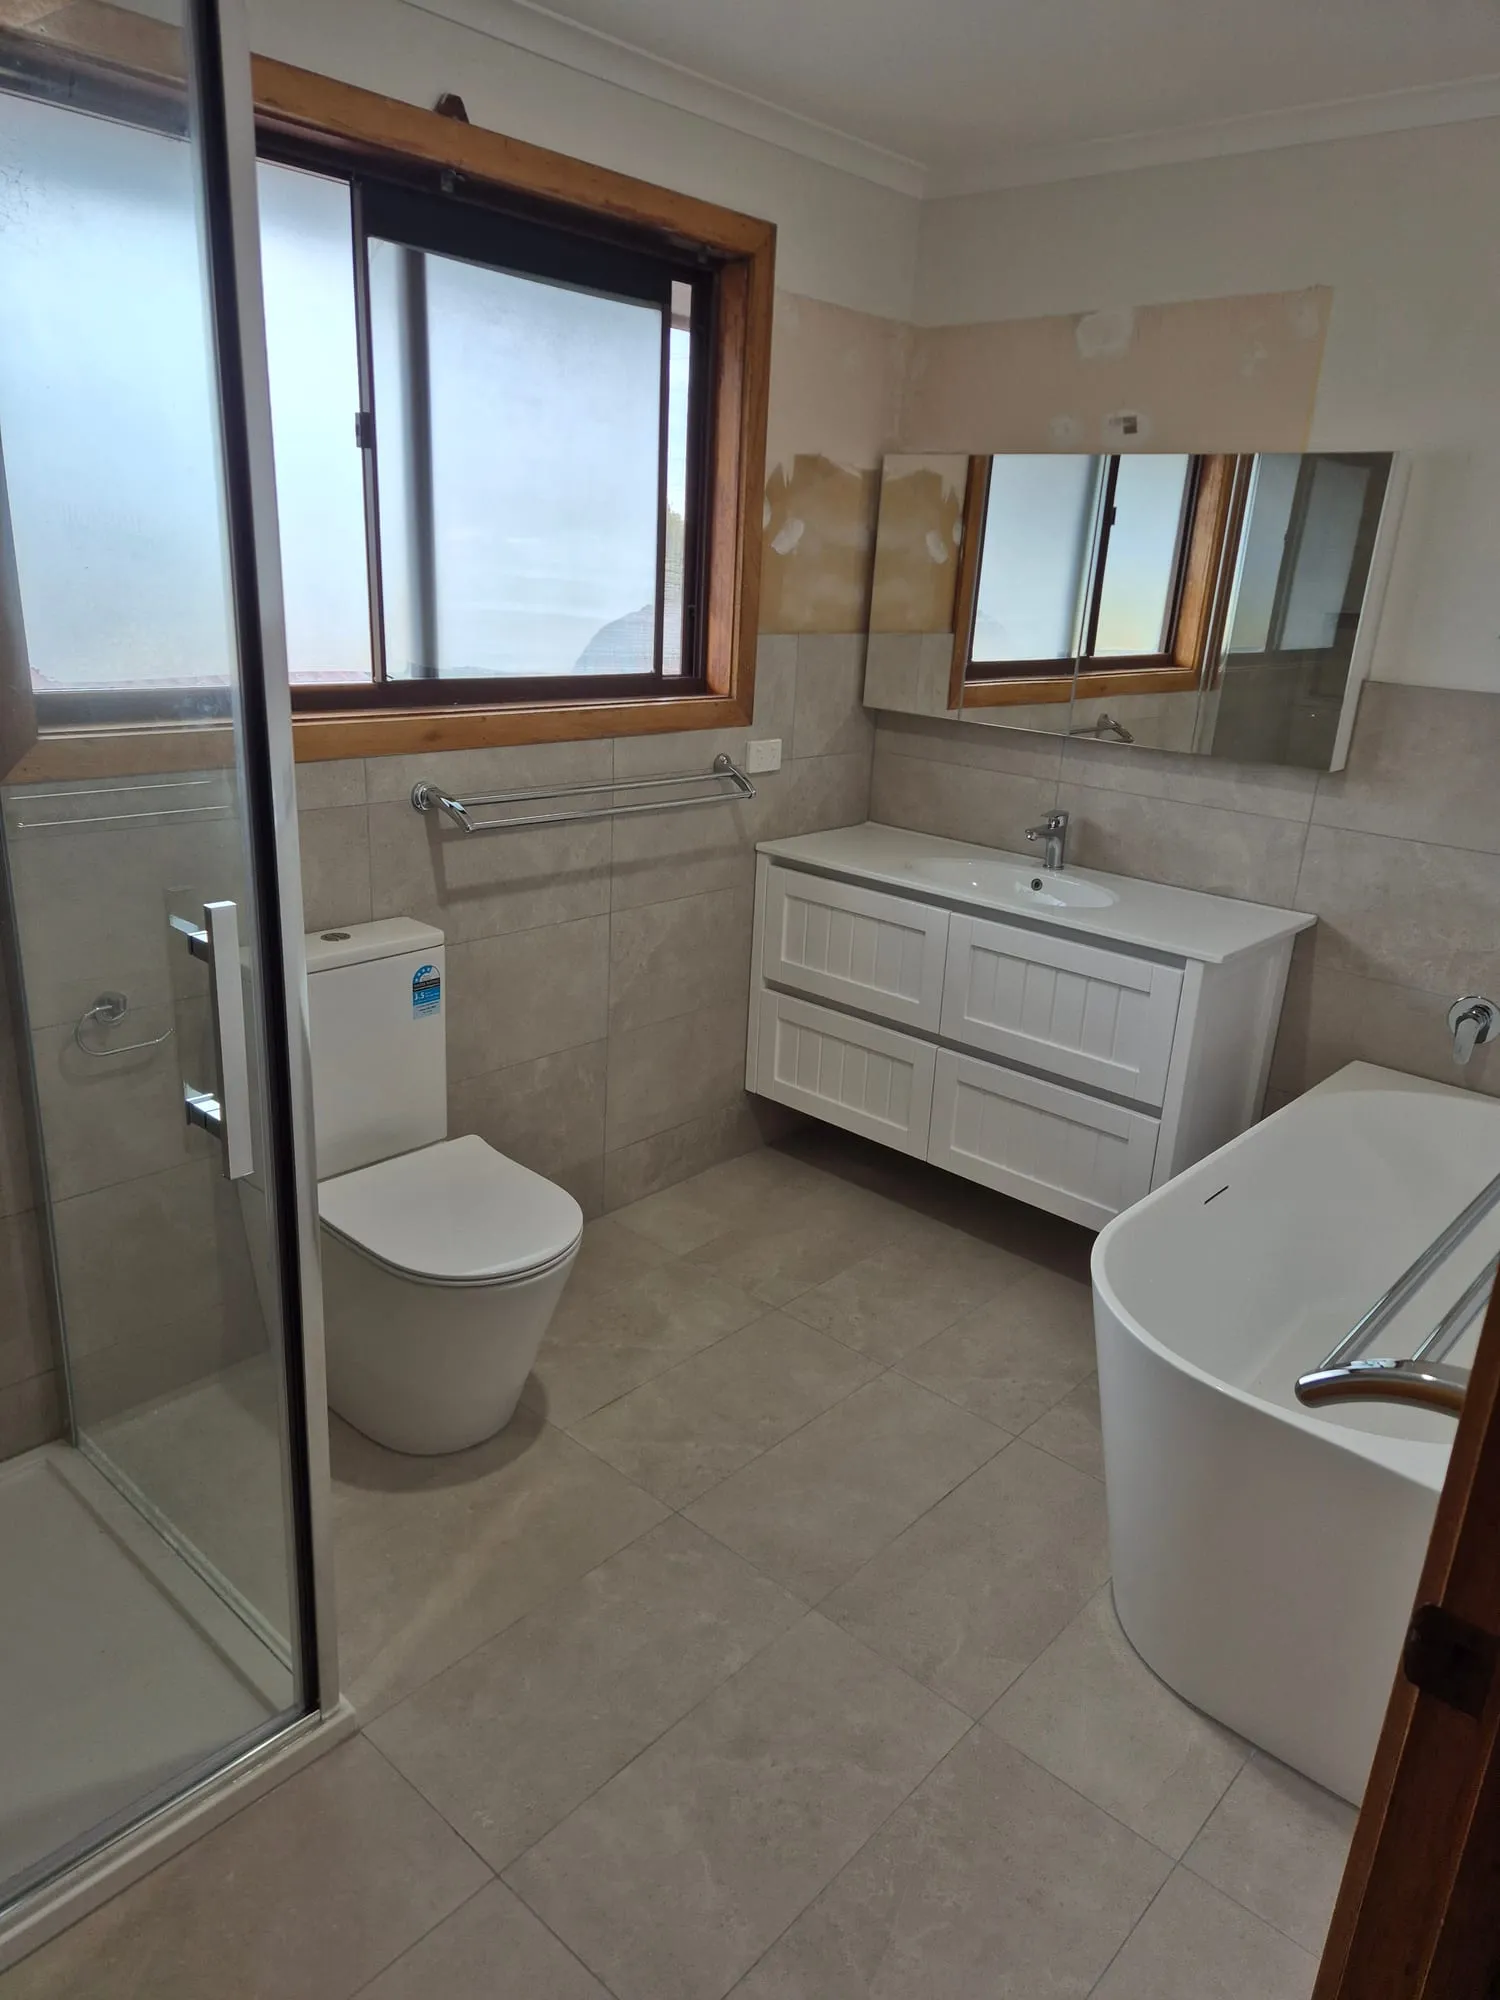
A shaker-style vanity and a freestanding bath, with a fully tiled shower.
 +3
+3 Marble-look tile with a mosaic niche
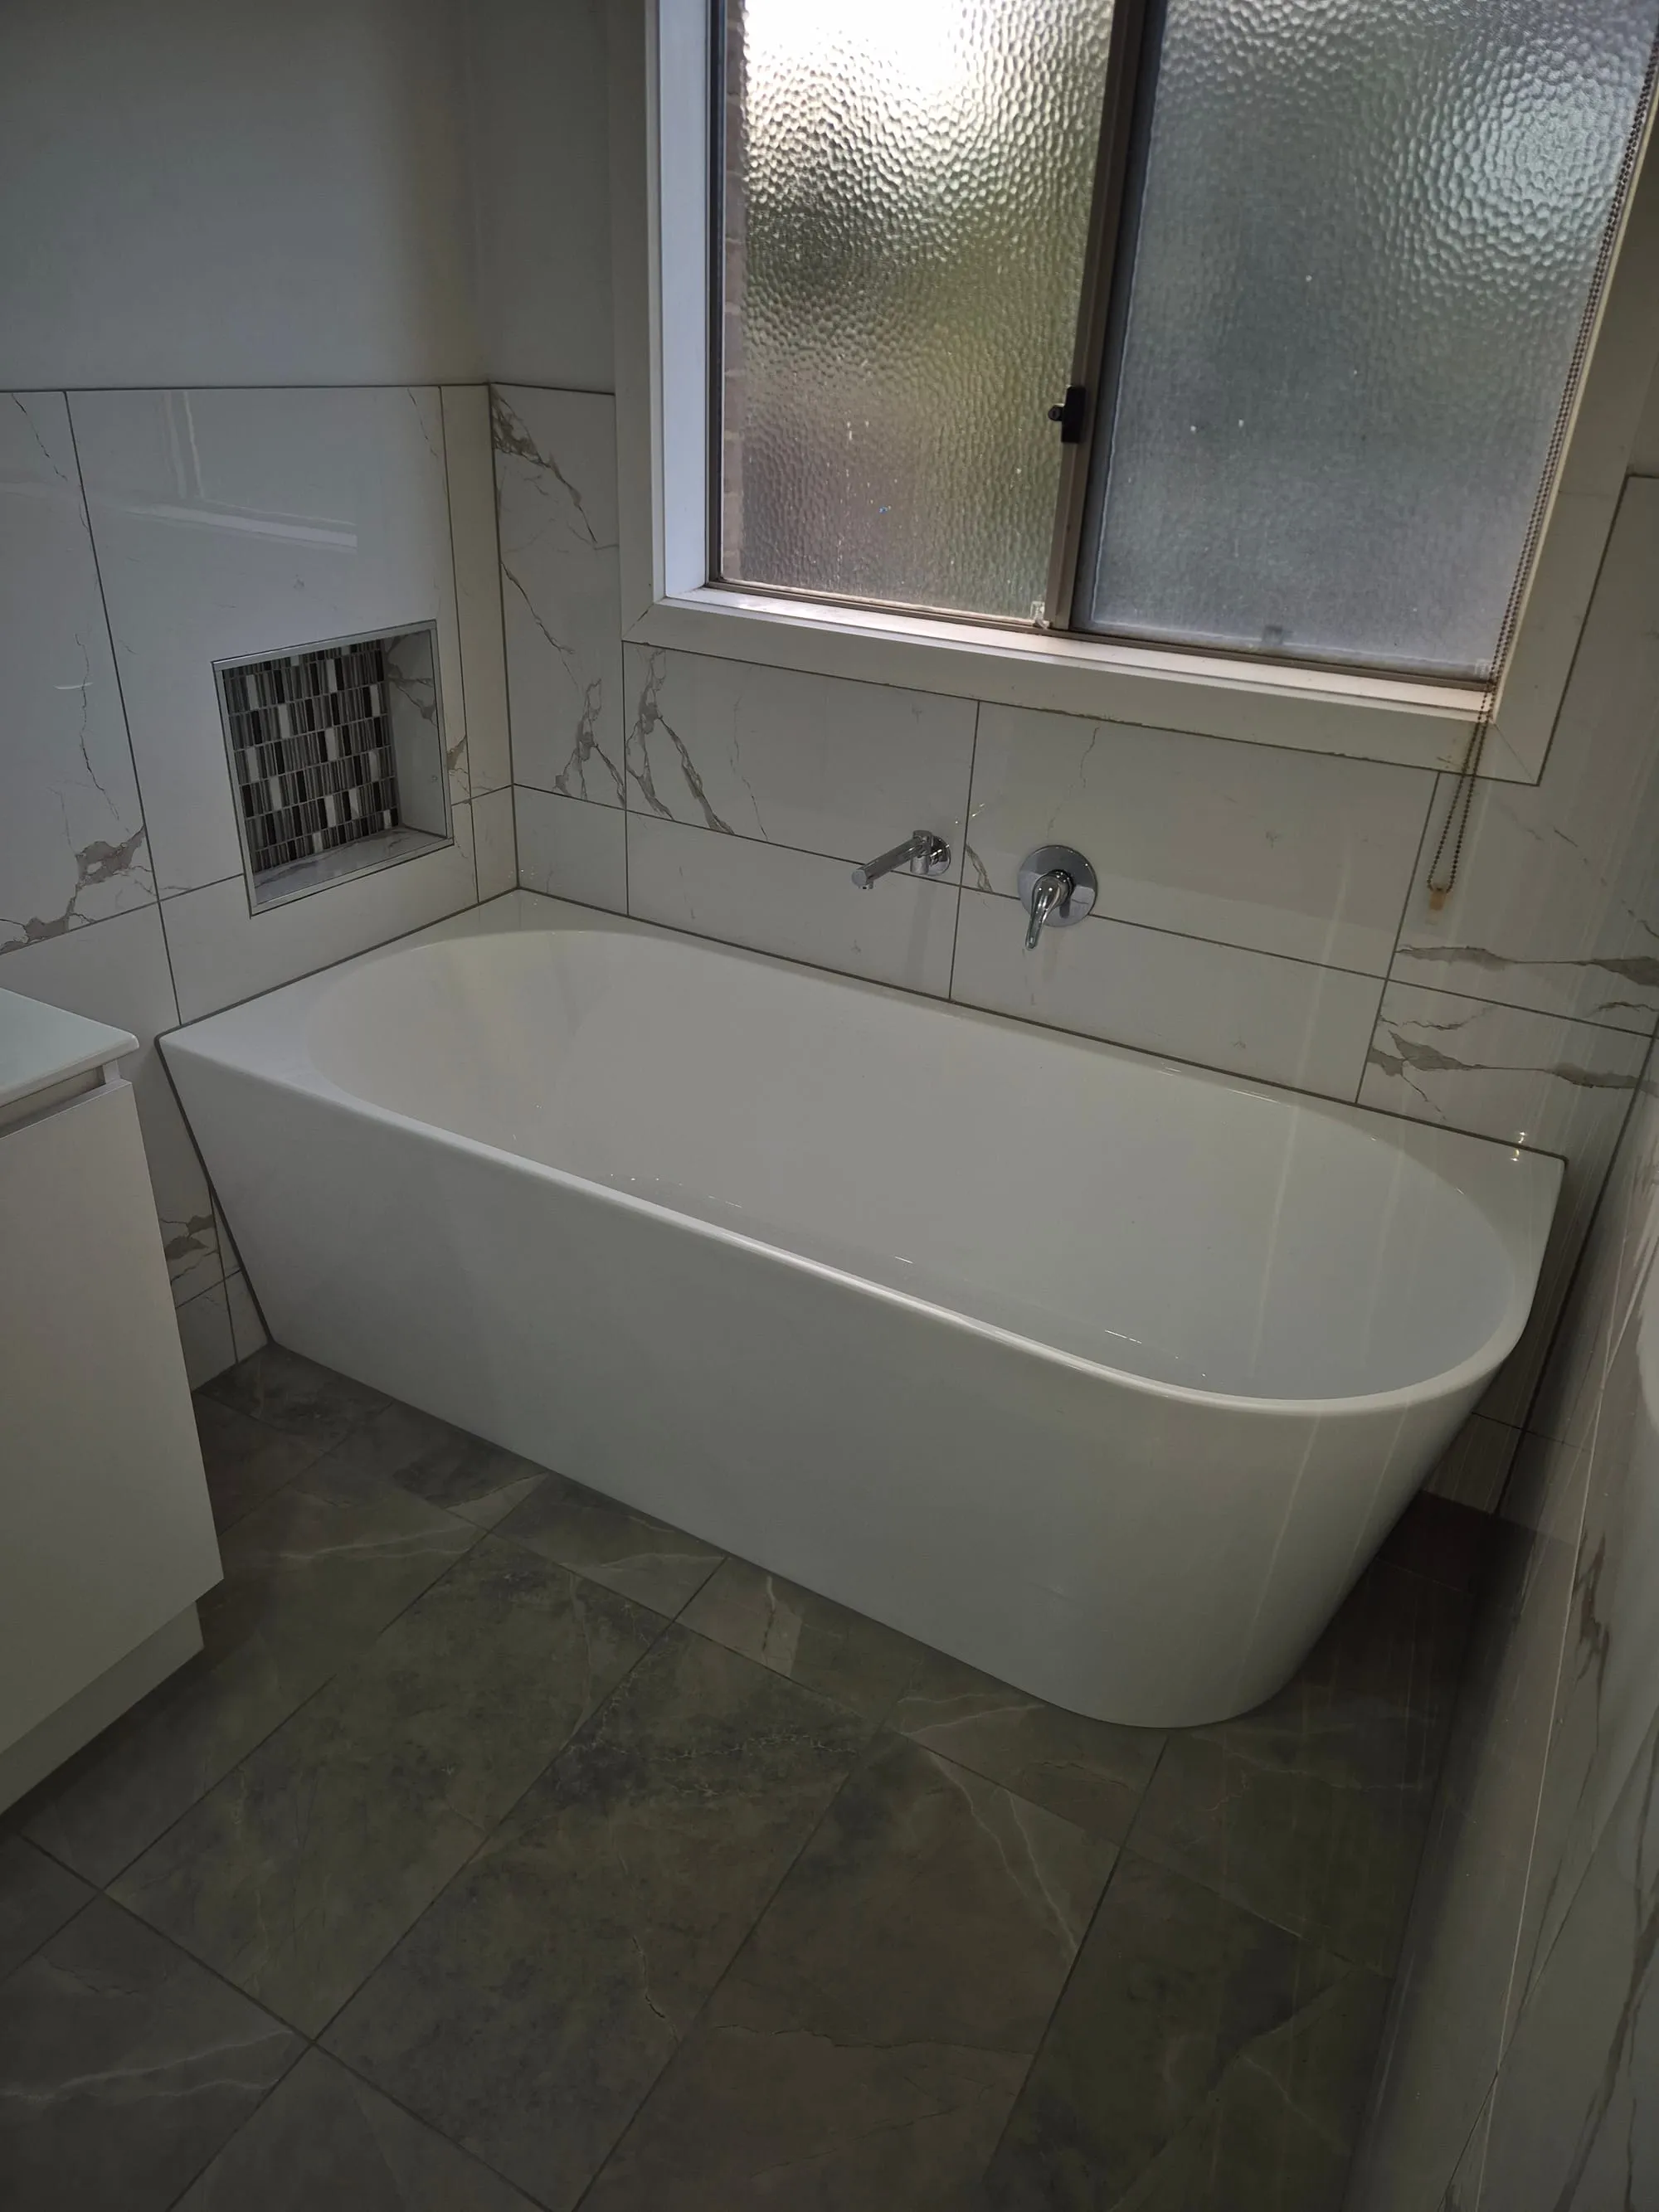
Marble-look tile with a mosaic feature niche, above a built-in bath.
 +3
+3 Black tapware and a framed shower screen
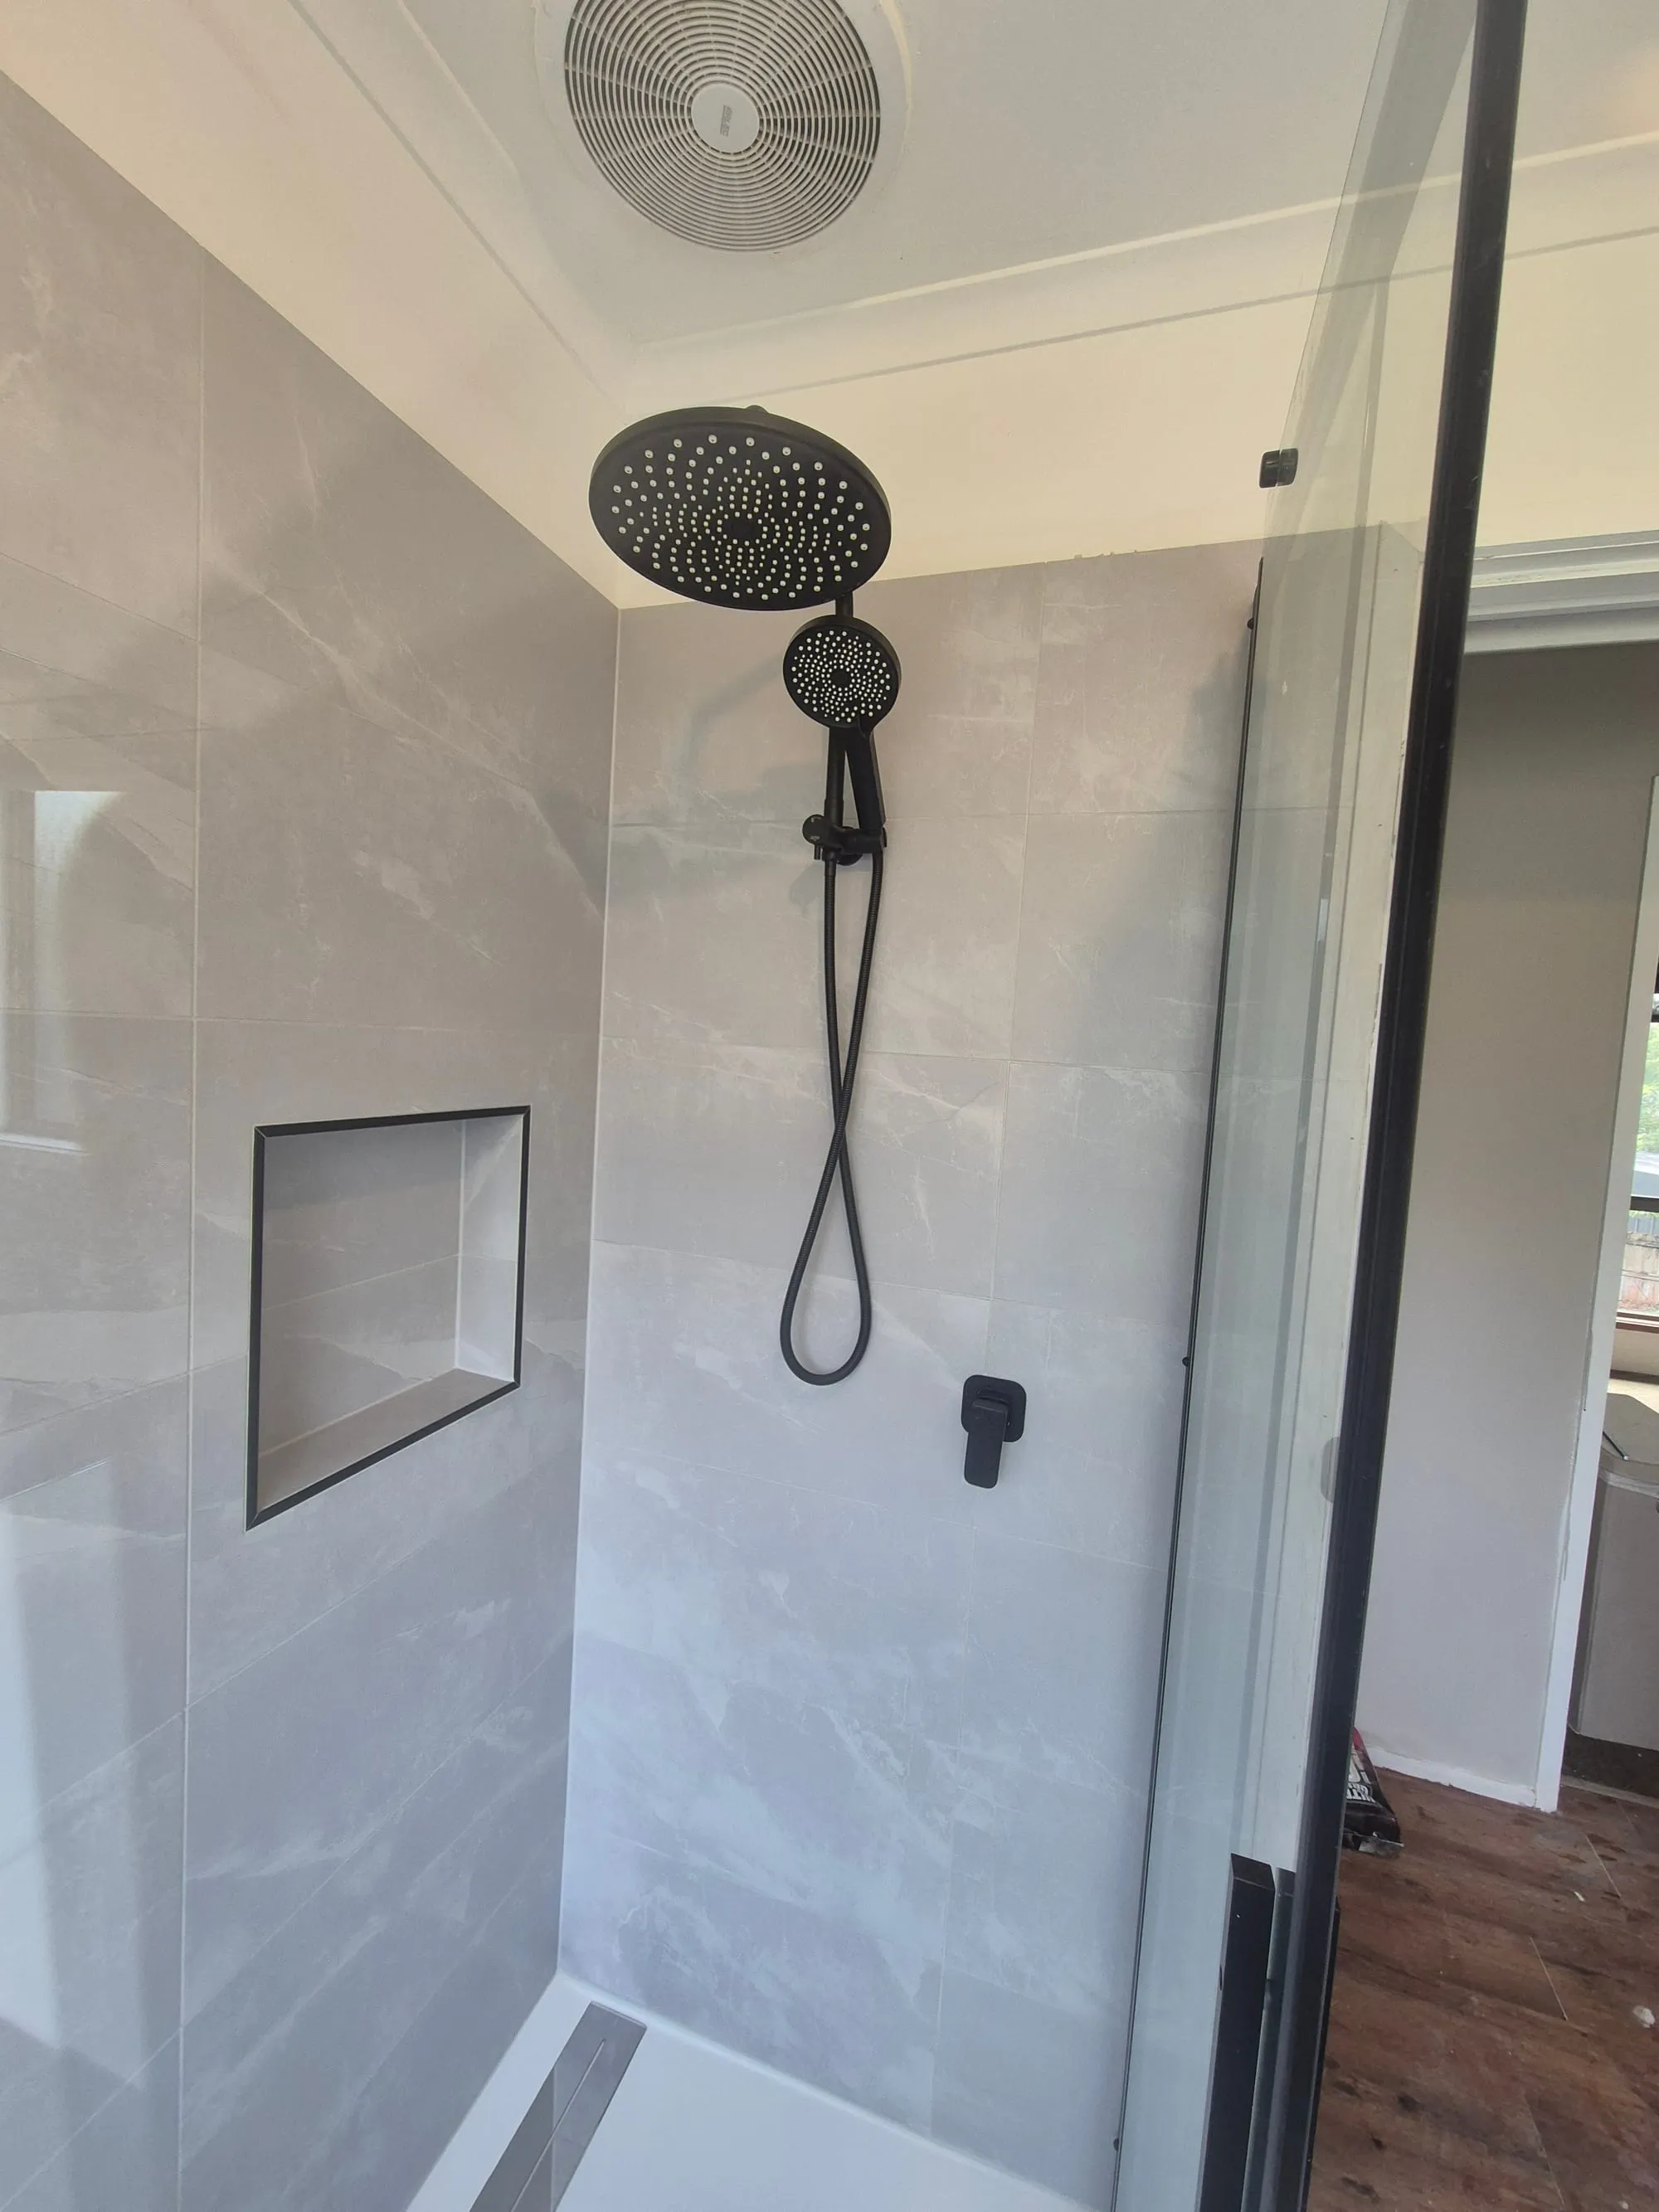
Black tapware and a black-framed shower screen against a light stone-look tile.
 +4
+4 Freestanding bath and a backlit mirror
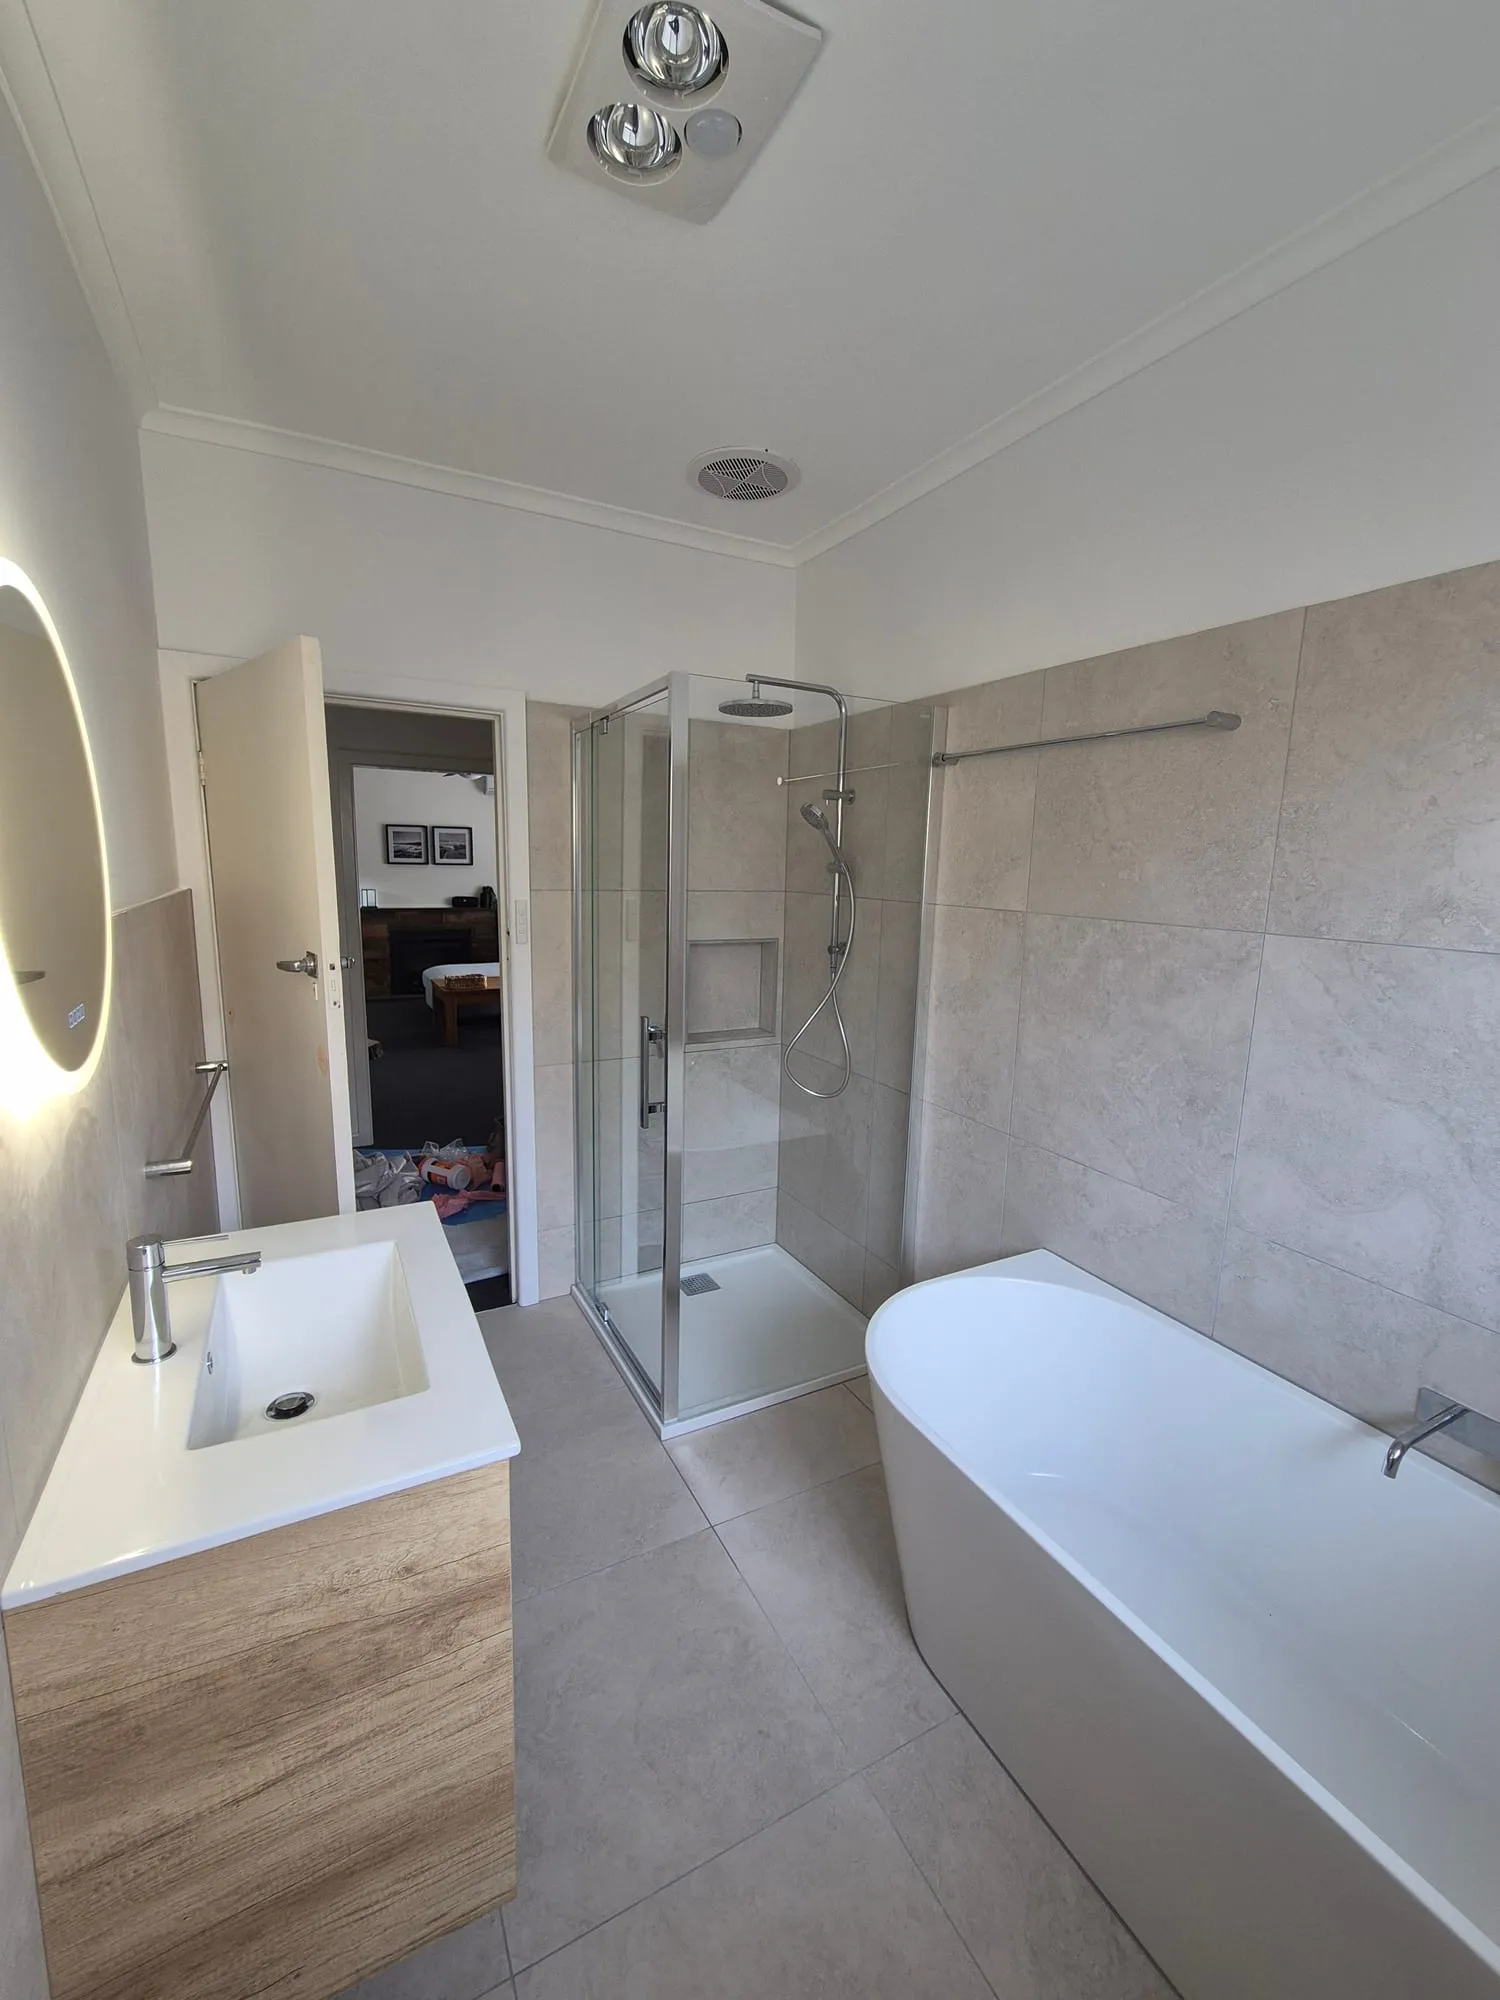
Stone-look tile, a freestanding bath and a timber vanity under a backlit round mirror.
 +3
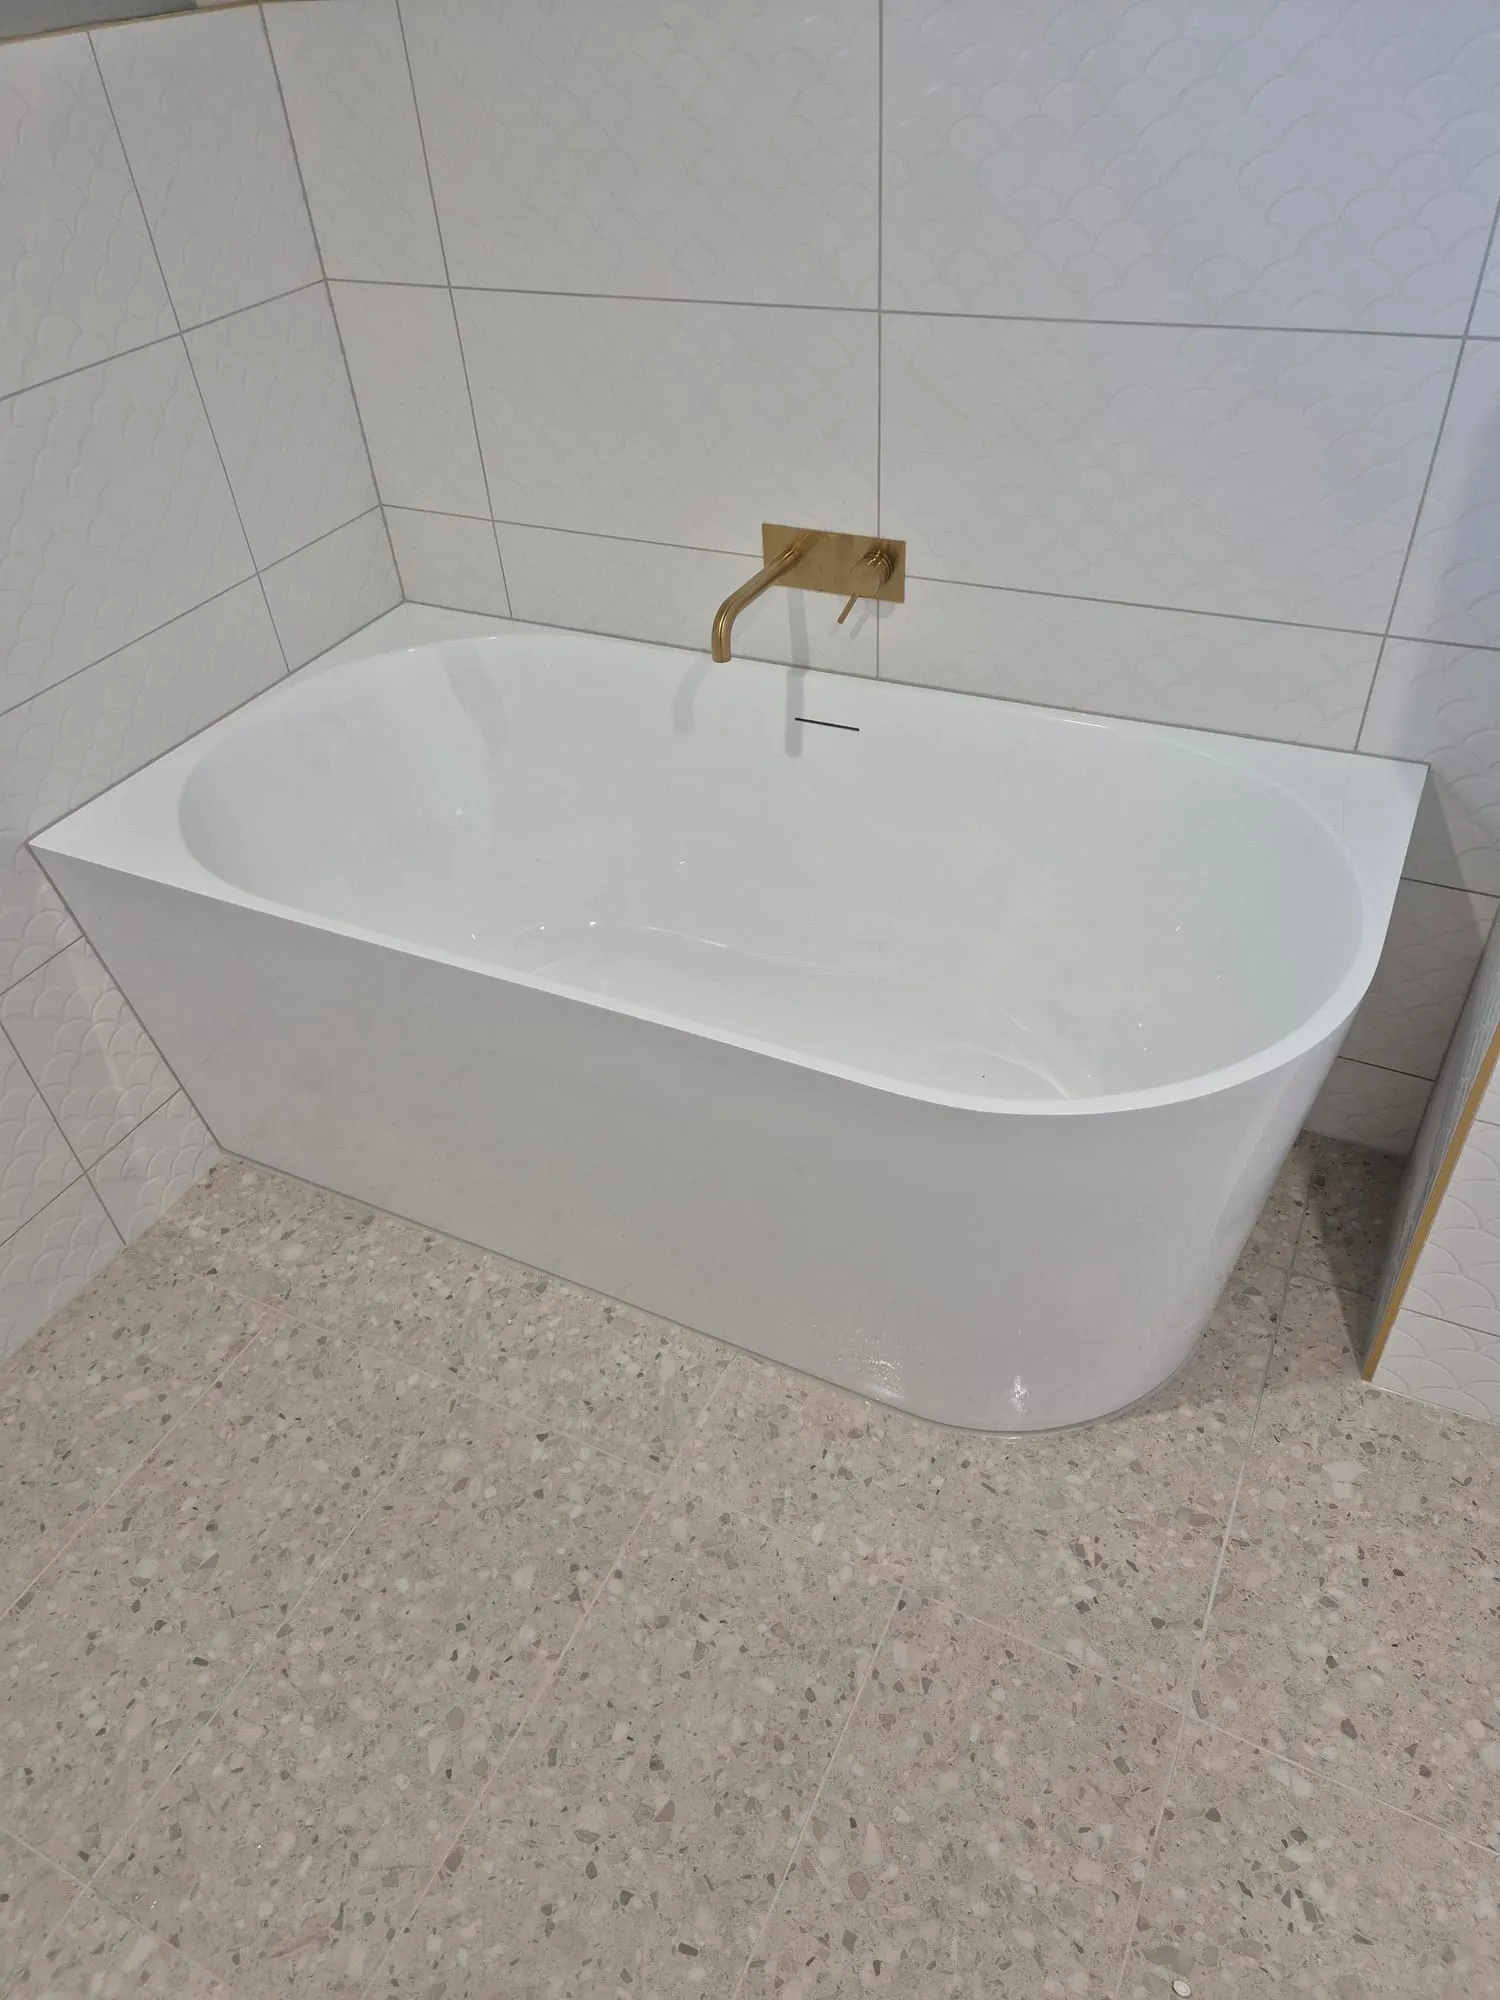
+3 Freestanding bath and brass tapware
Scalloped wall tile, a freestanding bath and brass tapware, with a fluted timber vanity.
 +4
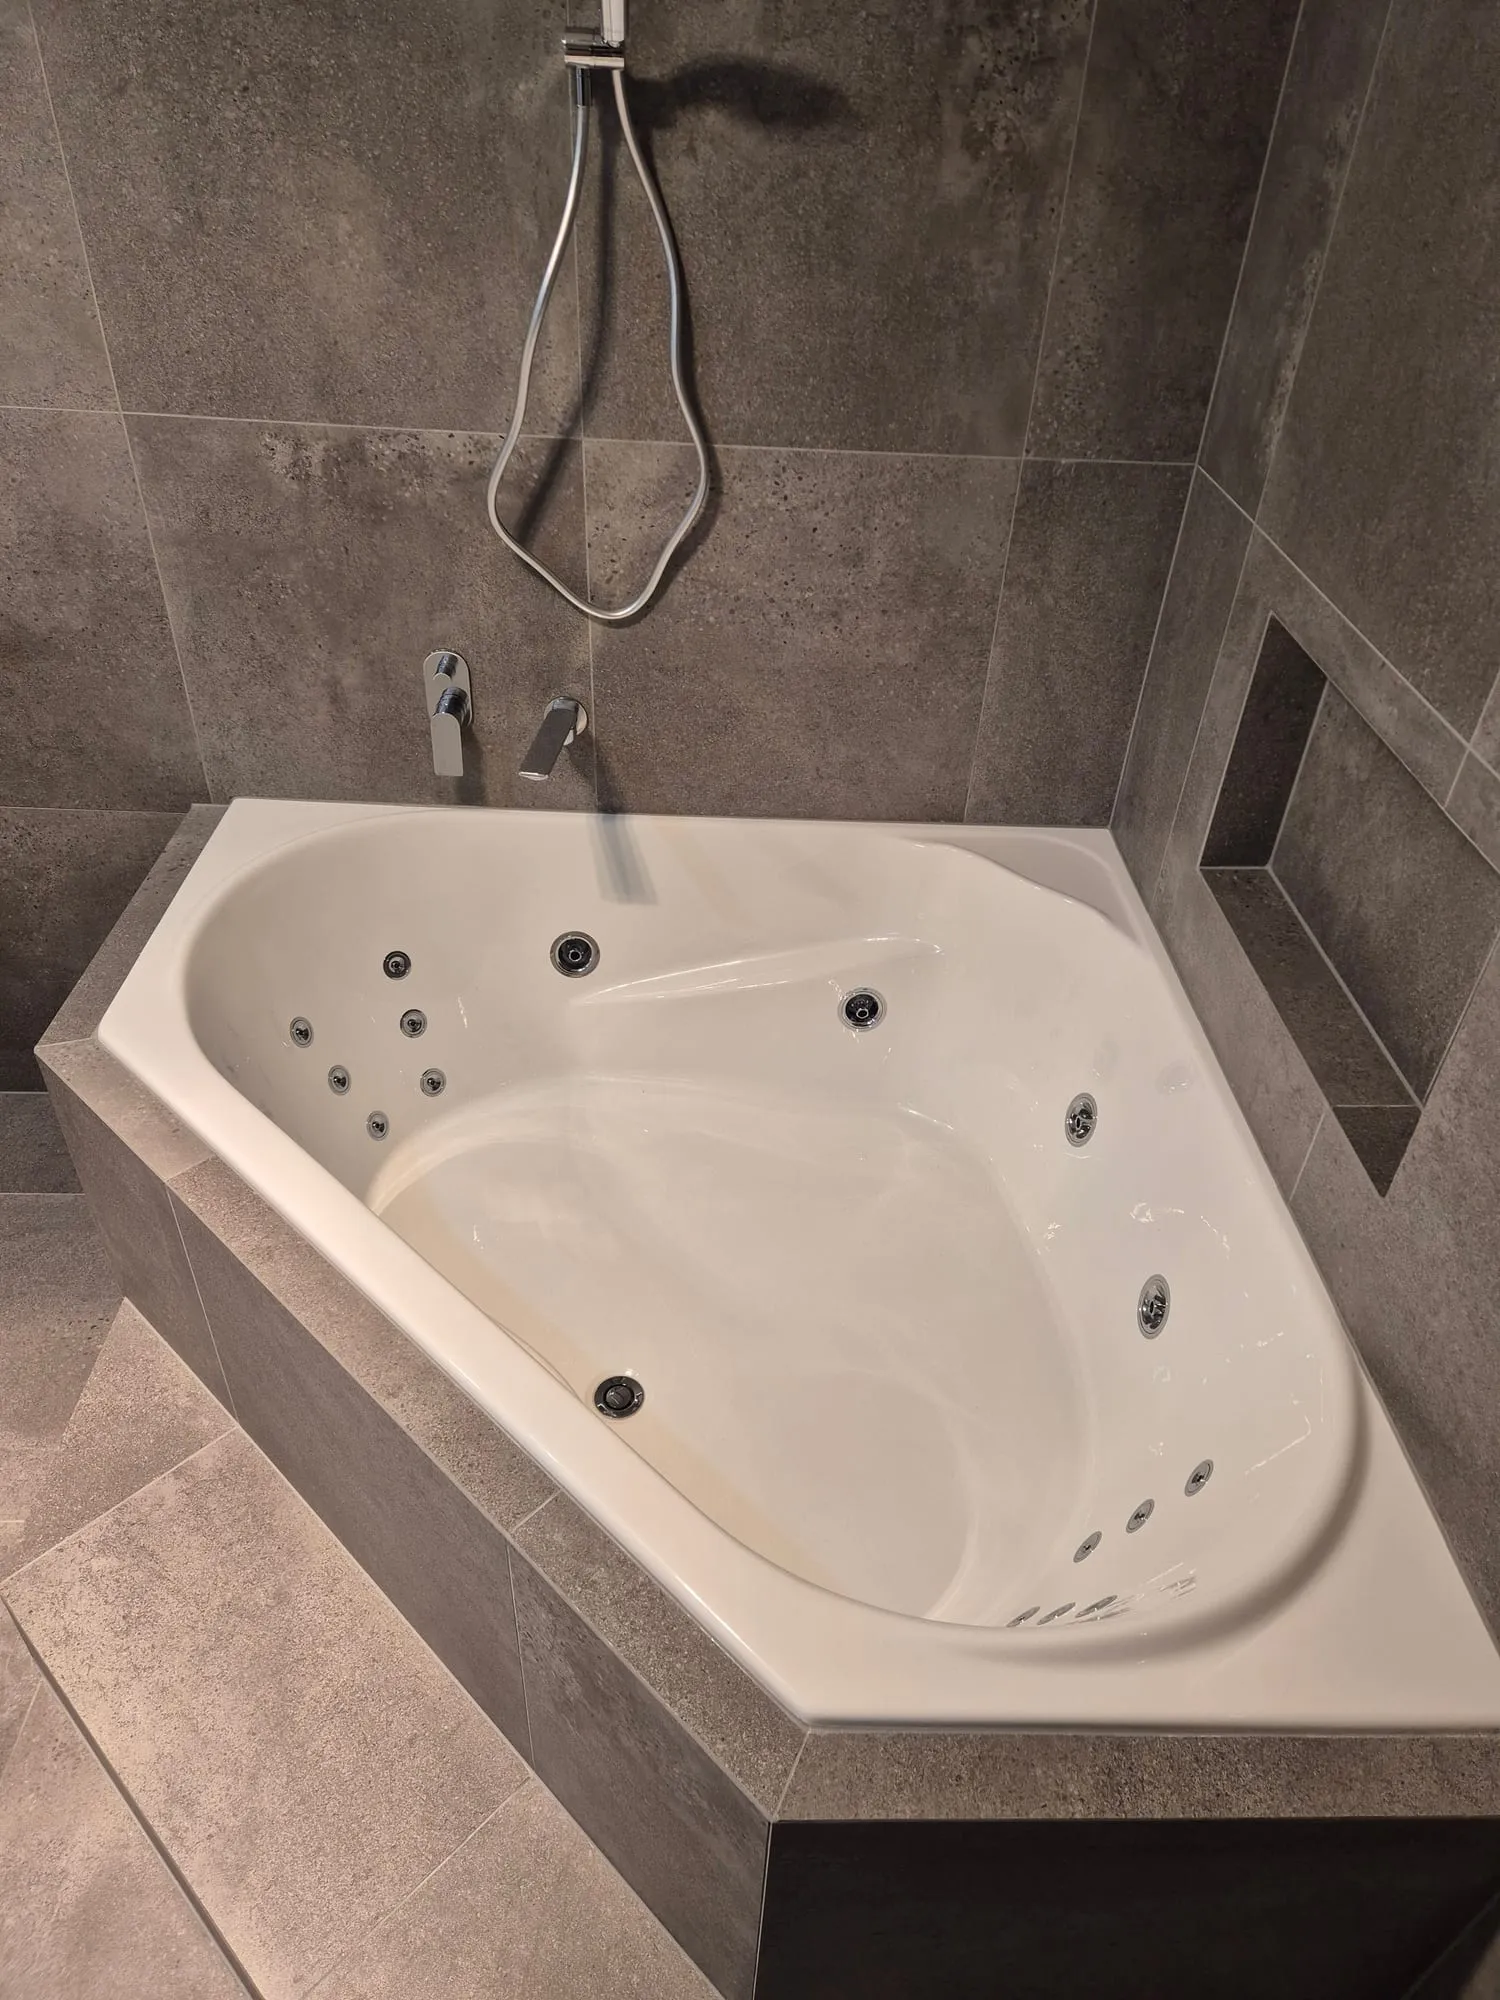
+4 Corner spa bath and double vanity
A corner spa bath, a wall-hung double vanity and a heated towel rail, in large-format grey tile.
 +1
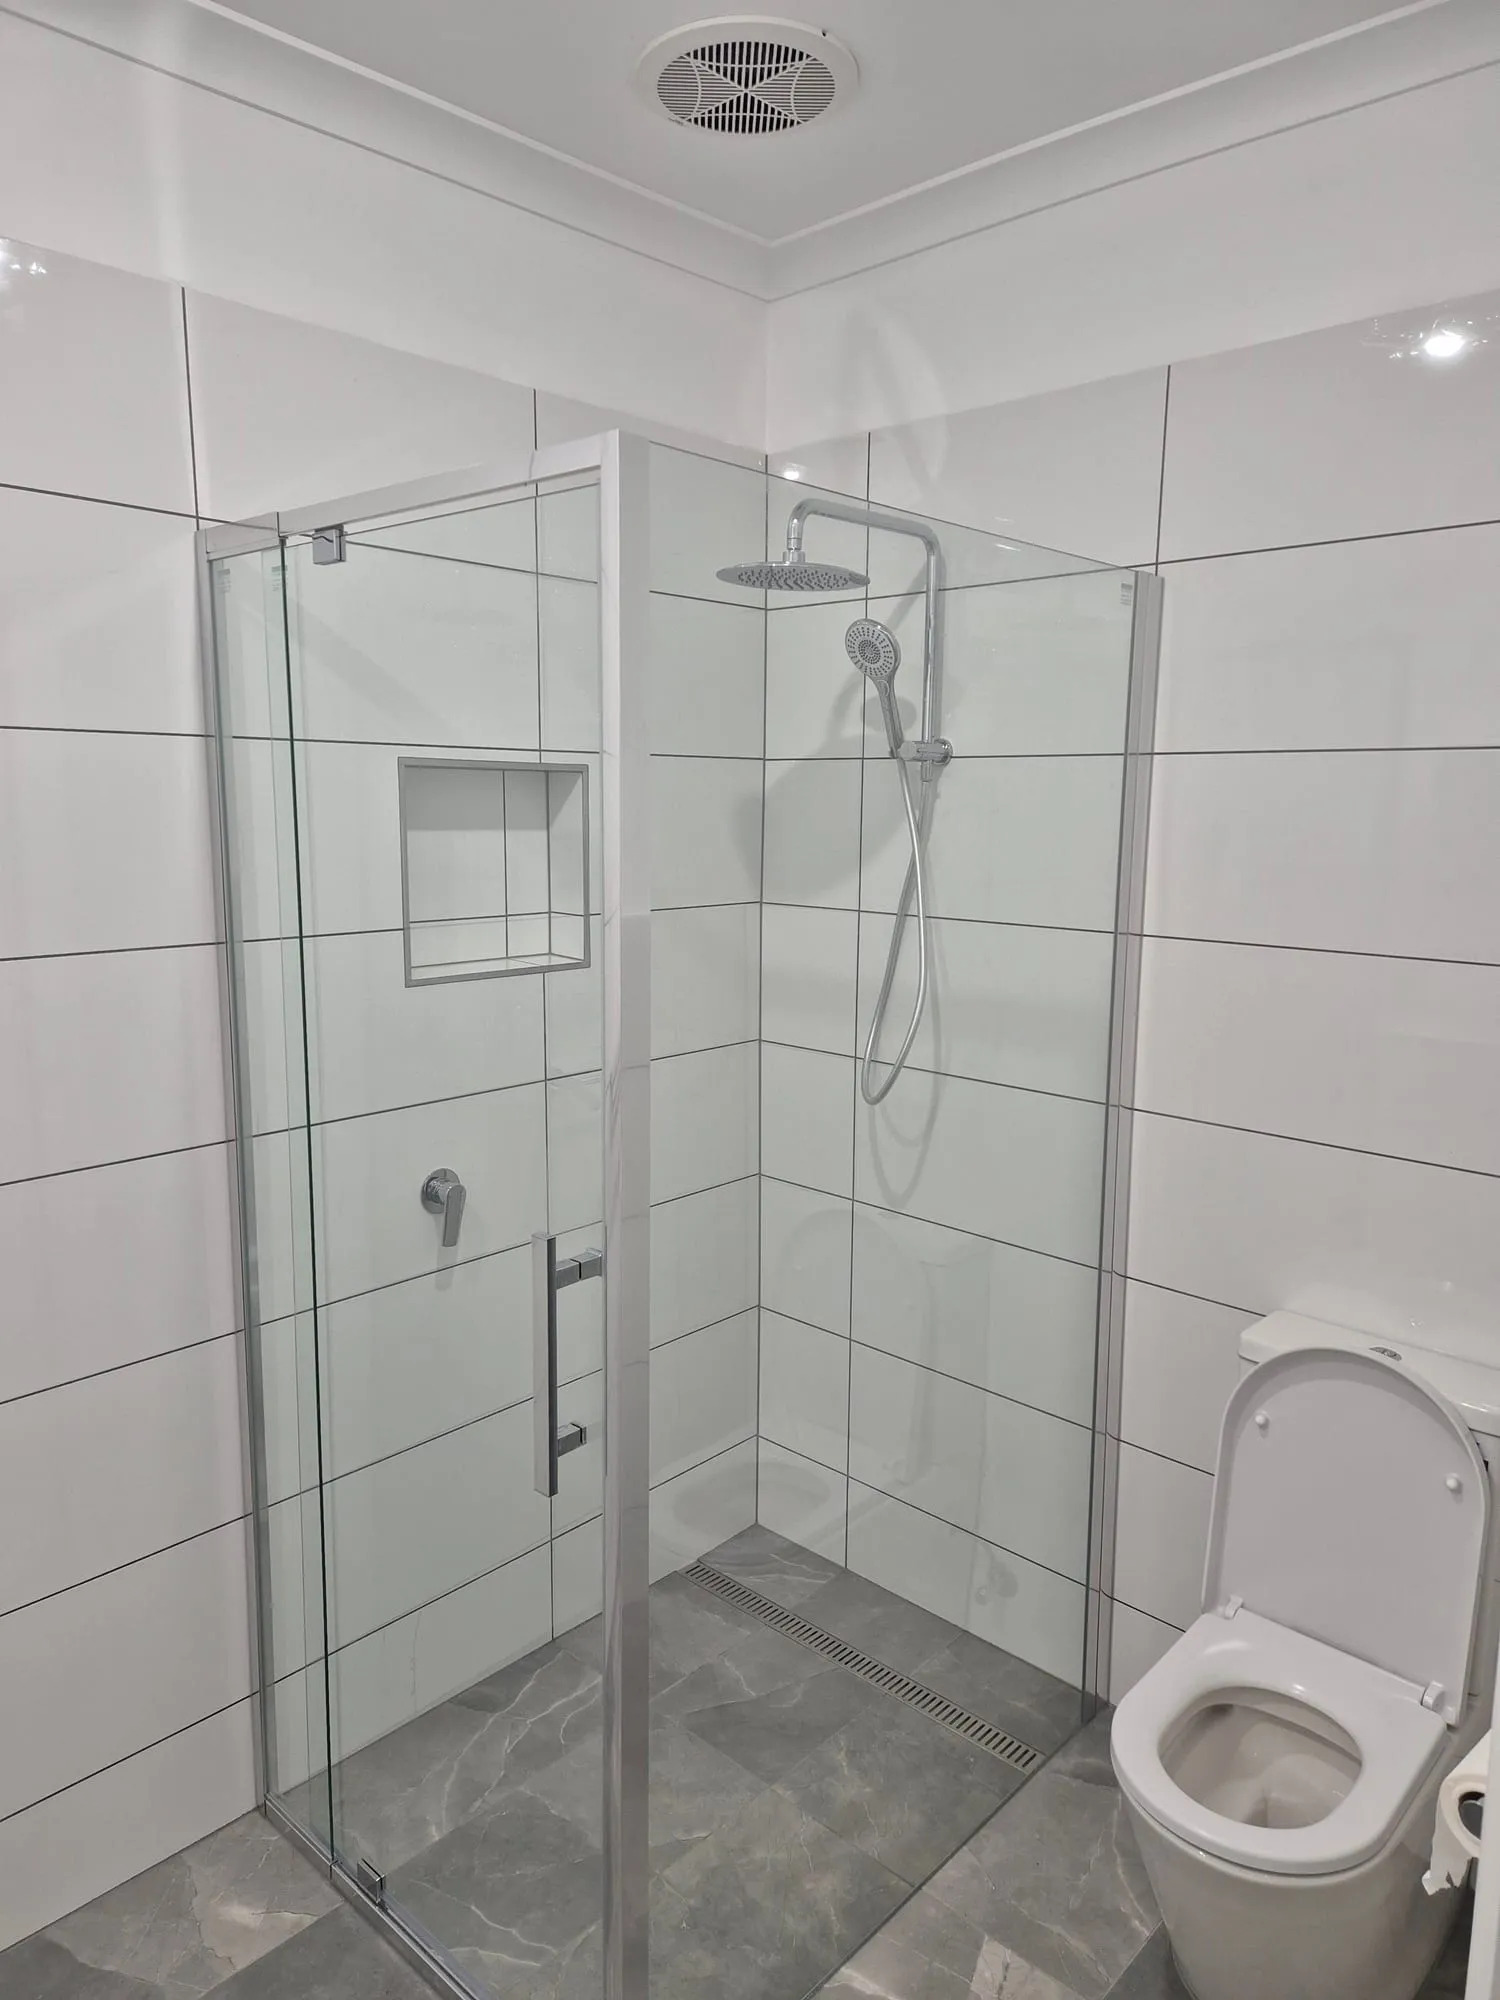
+1 White wall tile and a stone-look floor
Large-format white wall tile, a grey stone-look floor and a frameless shower screen.
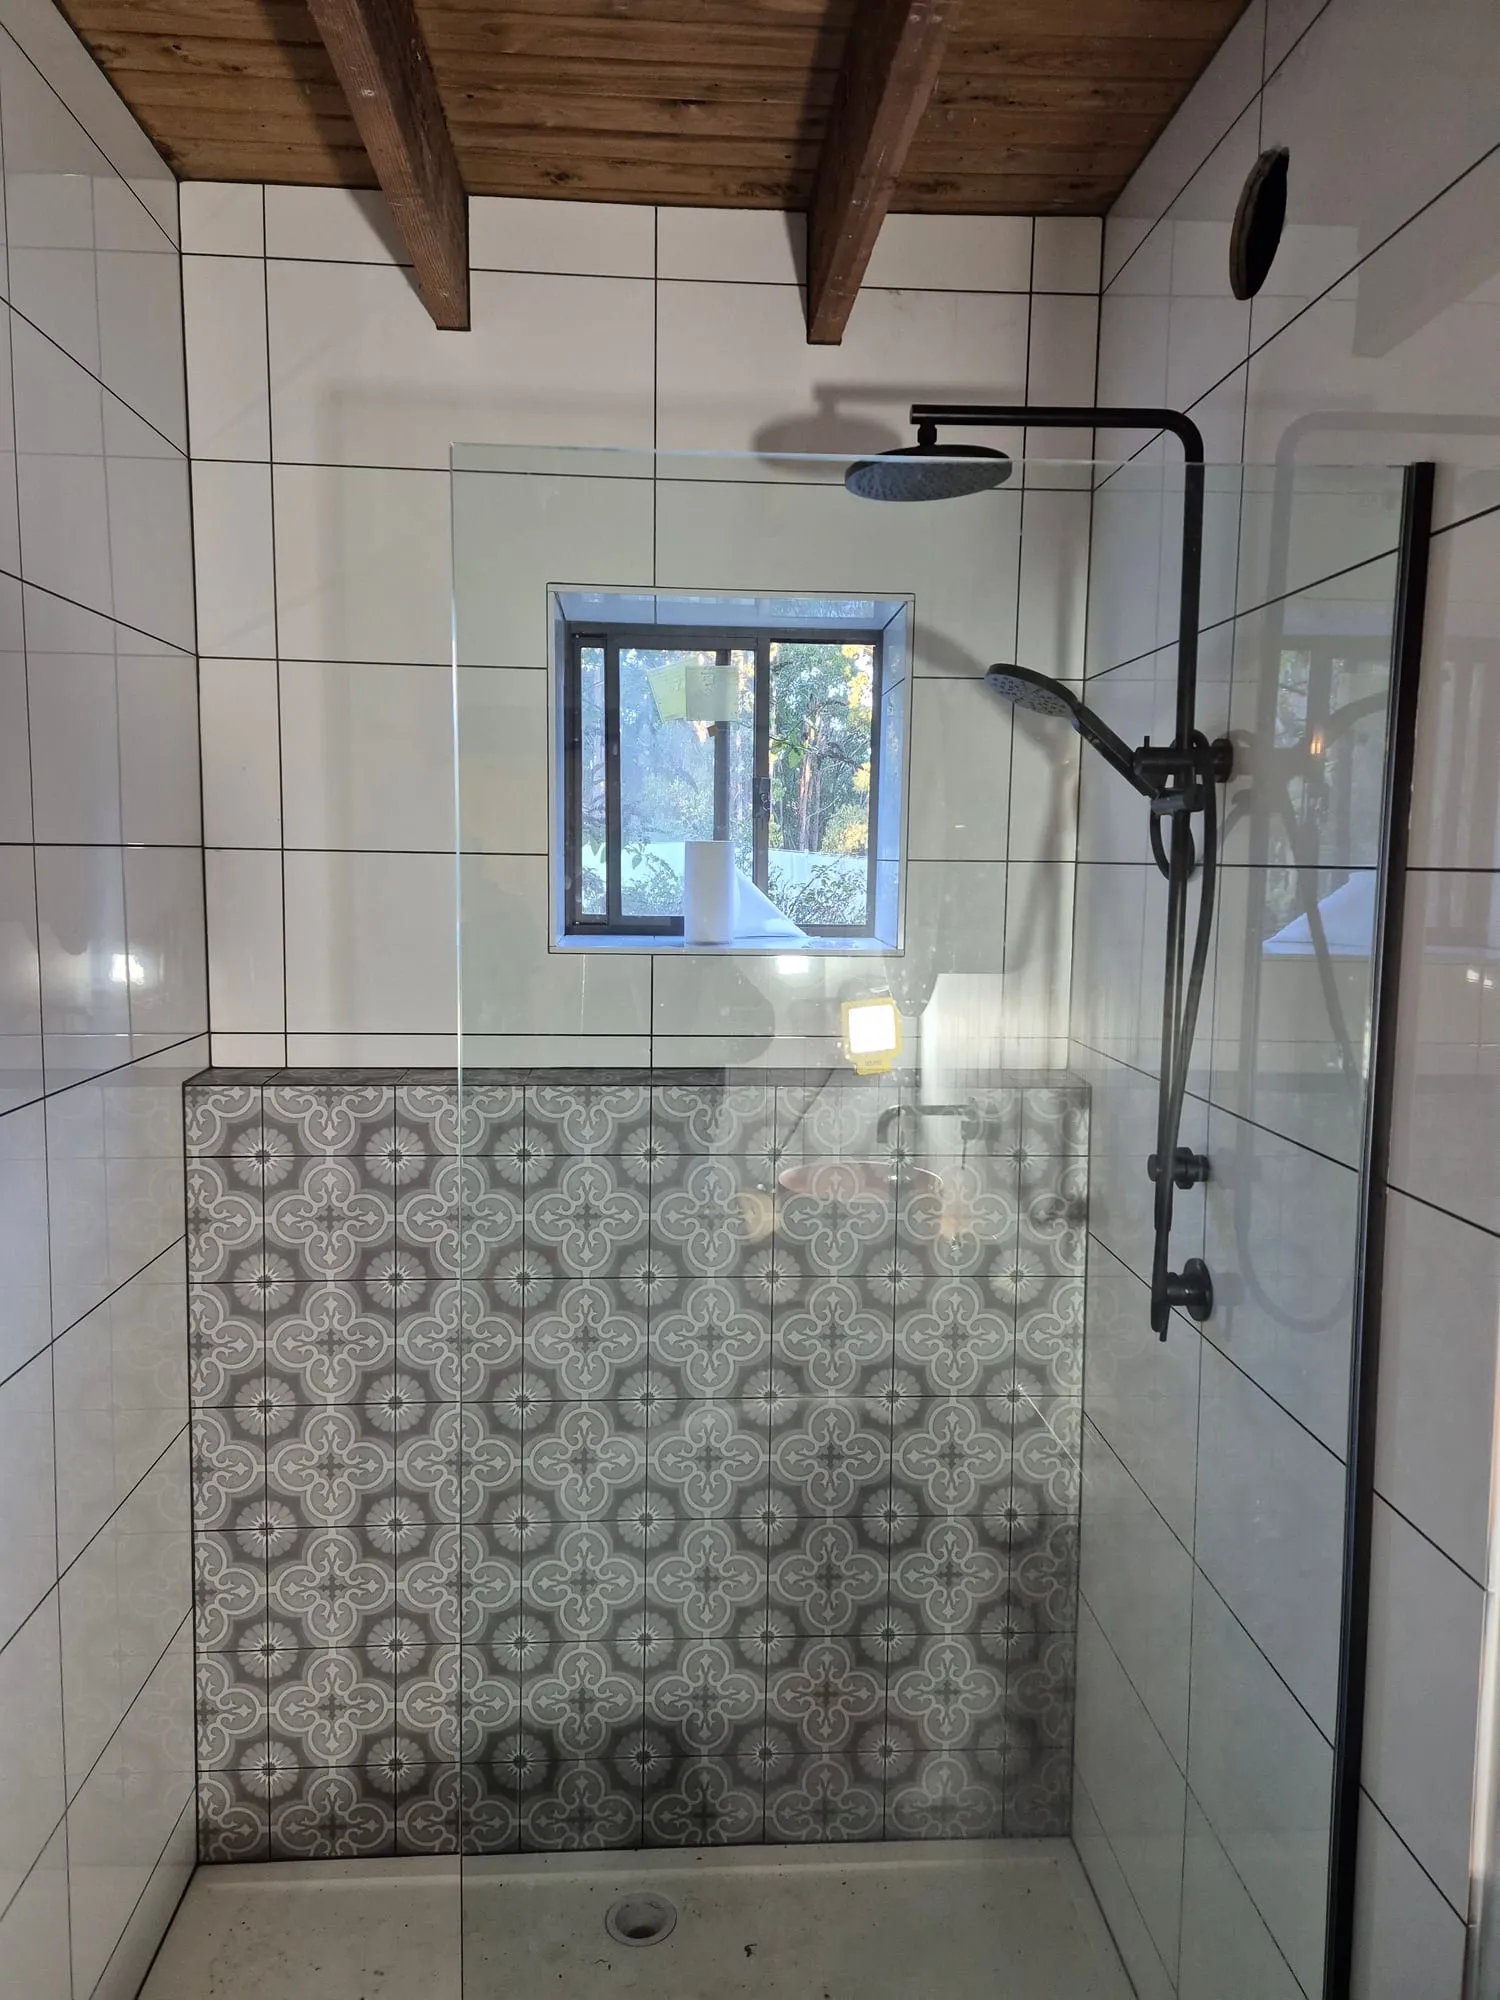
Patterned floor tile and black tapware
A patterned floor tile carried up the shower wall, with black tapware and timber shelving.
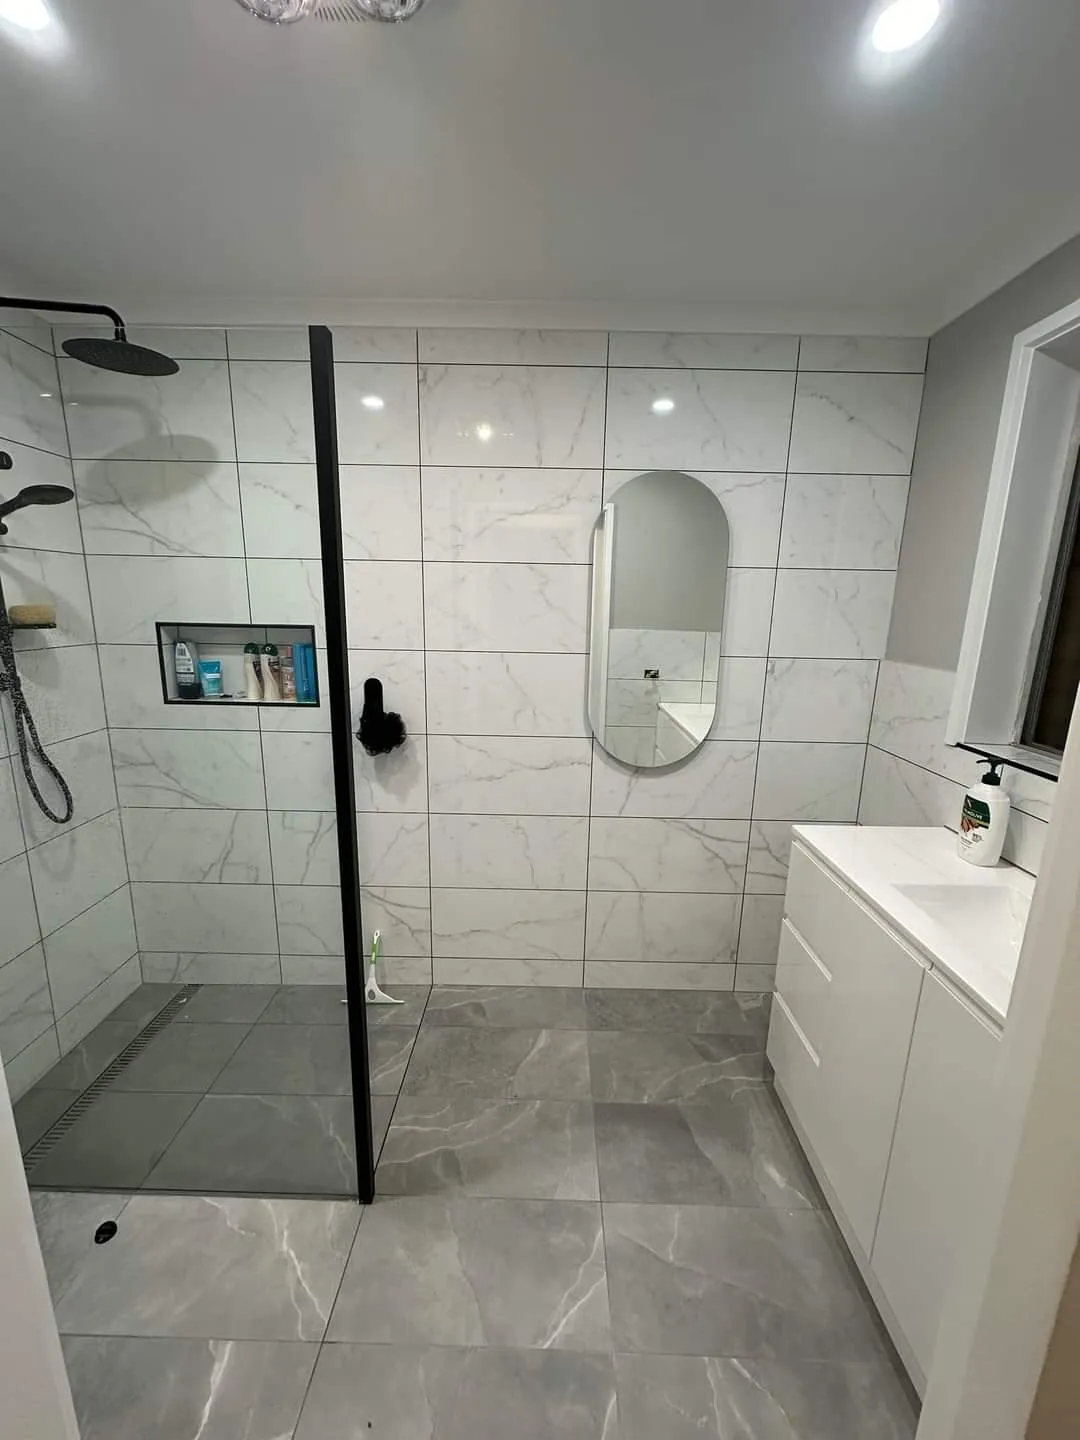
Marble-look tile and black tapware
Marble-look wall tile with black tapware, a black shower screen and an oval mirror.
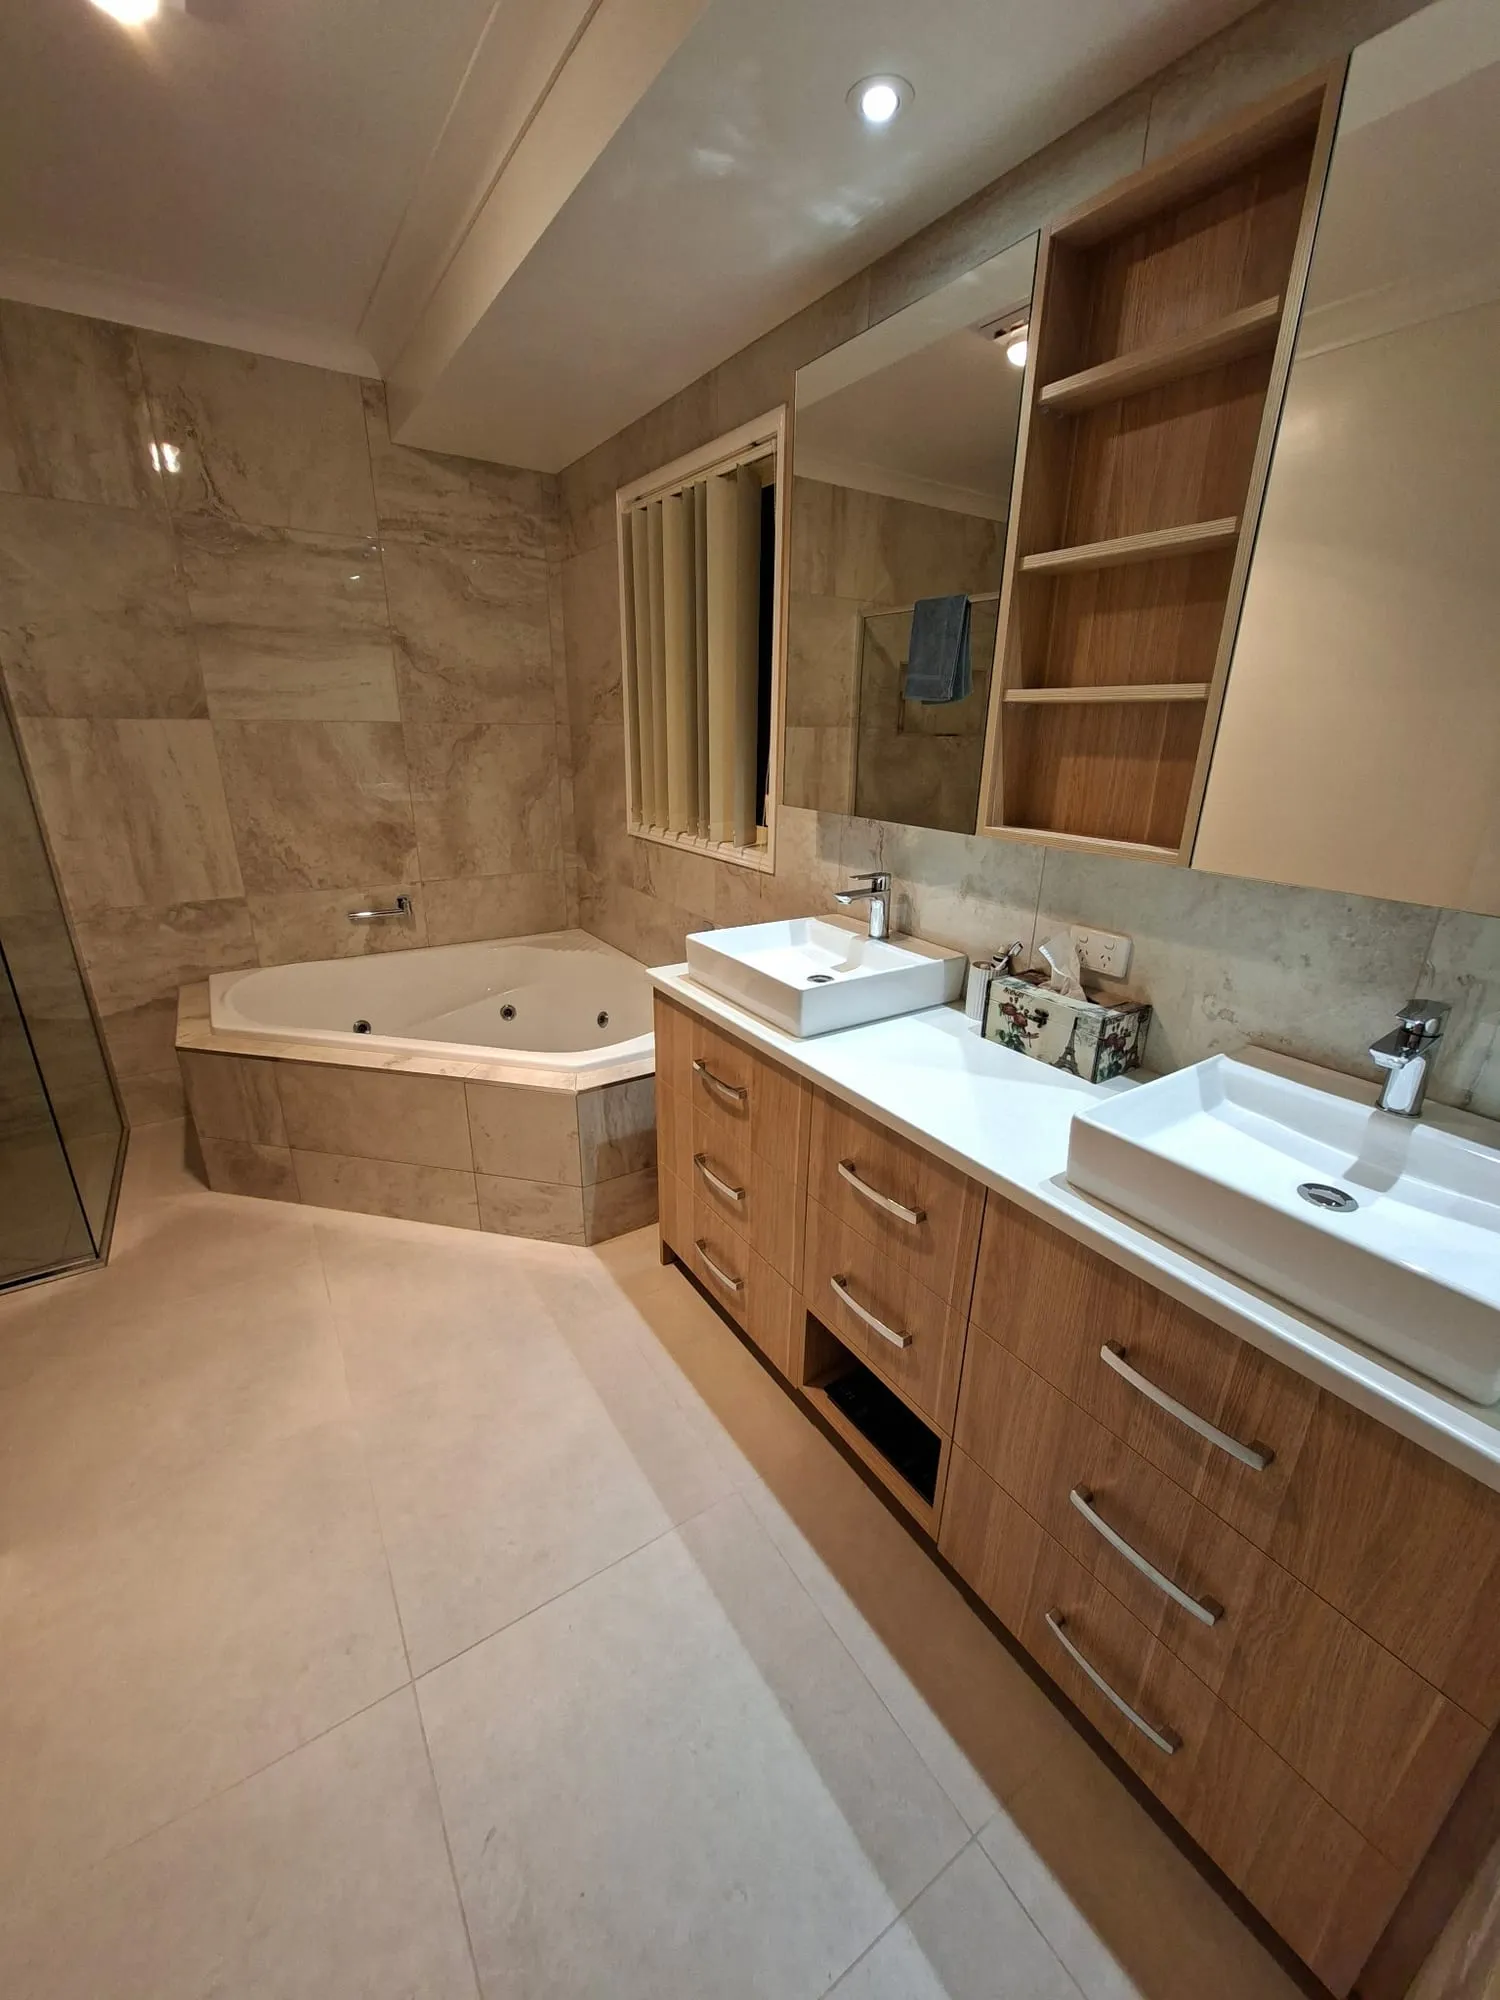 +3
+3 Travertine-look tile and a timber double vanity
Travertine-look tile with a corner spa bath, a timber double vanity and open shelving.
The order it happens in
Strip-out to fit-off, in five stages
Every bathroom we do runs in this order.
- 01
Strip-out
The old room comes out down to the frame, and we can see what we are working with.
- 02
Repairs and rough-in
Soft framing gets replaced. The plumber and the electrician come through while the walls are still open.
- 03
Waterproofing
The membrane goes on and is left to cure. Done to Australian Standard AS 3740.
- 04
Tiling
Floor and walls, set out before the first tile goes down. We do this ourselves.
- 05
Fit-off
Vanity, screen, tapware, toilet. The plumber and the electrician come back to connect it all.
What we find
Most of the surprises turn up on the first day
Once the old room is out you can see the frame, the floor and whatever the previous membrane was doing. If something needs fixing, you hear about it that day, with the wall still open.
We use thermal imaging to look behind the wall before we open it up, which narrows down where the water has been going.
Questions people ask
Before you call
Who does the plumbing and the electrical work?
Licensed tradespeople we bring in. We are registered as a domestic builder, not as a plumber or an electrician, and the certificates for that work come from the people who hold those licences. You do not have to book them yourself.
Do you take on small jobs?
Yes. Replacing a leaking shower is a job. So is retiling one wall. You do not have to be doing the whole room.
Can we stay in the house while you work?
Most people do. The bathroom itself is out of action for the length of the job. If it is the only one in the house, we hire out a portable shower so you have somewhere to wash.
How do we know the waterproofing was done properly?
It goes on before any tile, so it is worth a look while the walls are still open. Ask what standard it was done to. The answer should be AS 3740.
Not sure where to start?
That is how most people open the conversation. Describe the room and we will tell you what is involved.
Warragul · Drouin · Yarragon · Trafalgar · Moe · Morwell · Traralgon · Rosedale